
Views - Primary on Main






Address
4269 Farmington Cove, Jonesboro, AR
Price
$ 595,000
Property Attributes
- MLS#10130863
- TypeSingle Family
- Listing Status Active
- CountyCRAIGHEAD
- CityJonesboro
- AreaL
- NeighborhoodBarrington Park
- Zip72404
- StyleTudor
- Taxes$ 5207
- Price$ 595,000
- Bedrooms4
- Full Bathrooms3
- Half Bathrooms1
- Sqr Footage4311
- Lot Size0.37 Acres
Data Source:
Jonesboro Board of REALTORS® (NEABOR)
Property Description
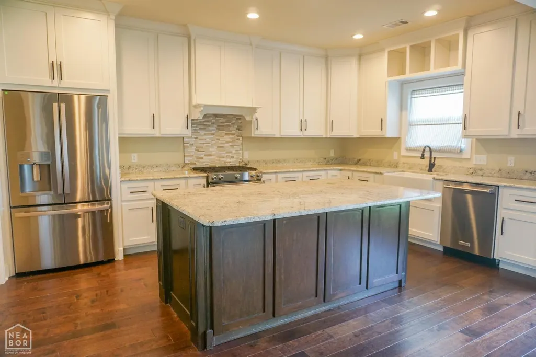
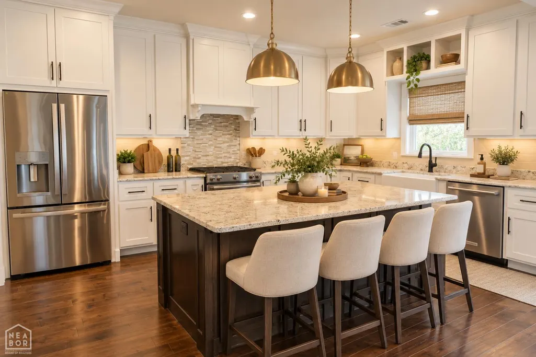
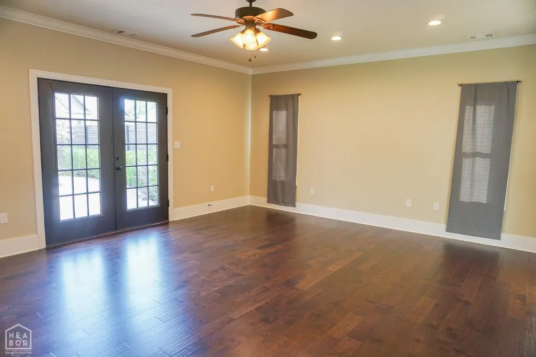
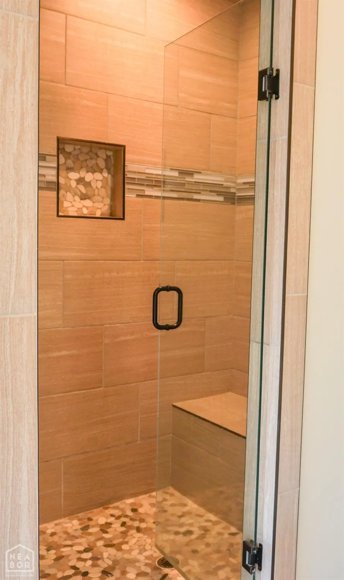
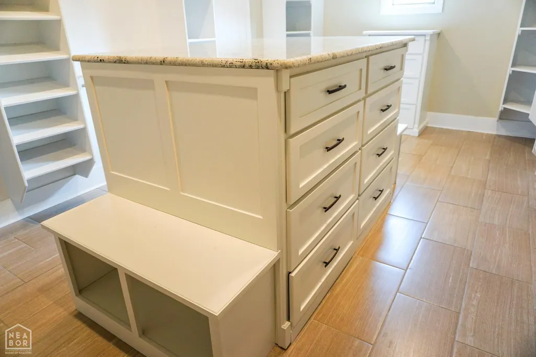
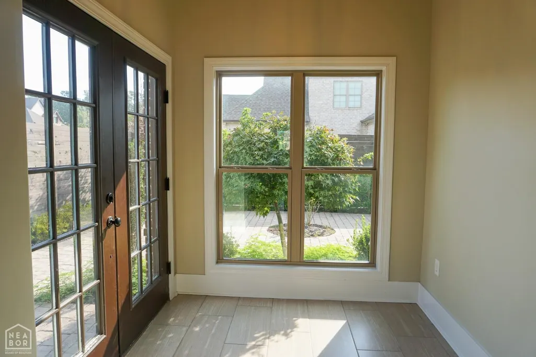
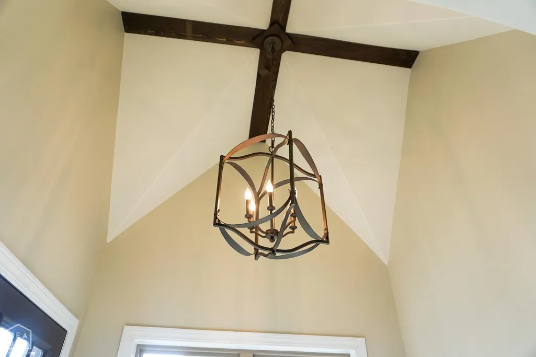
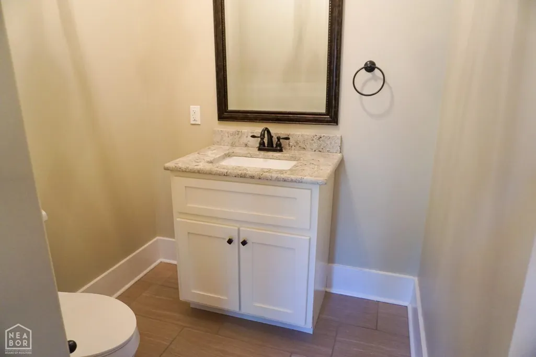
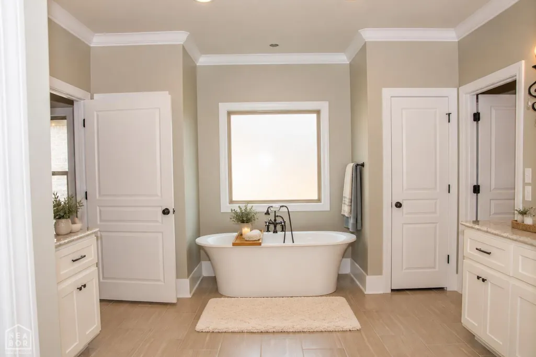
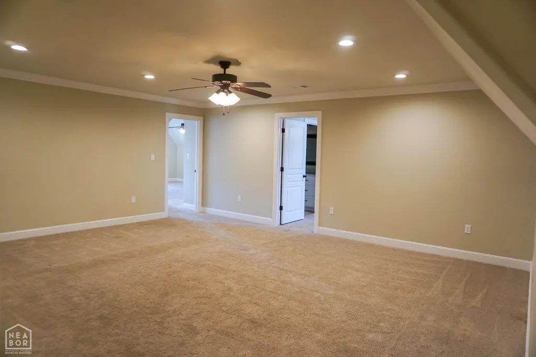
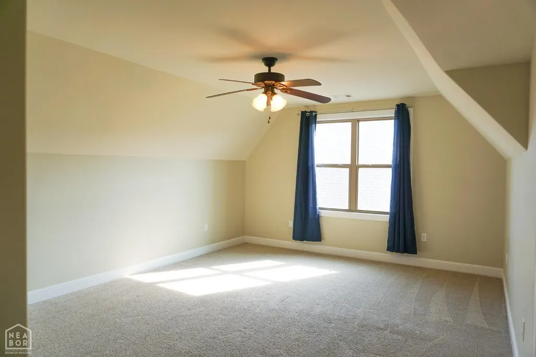
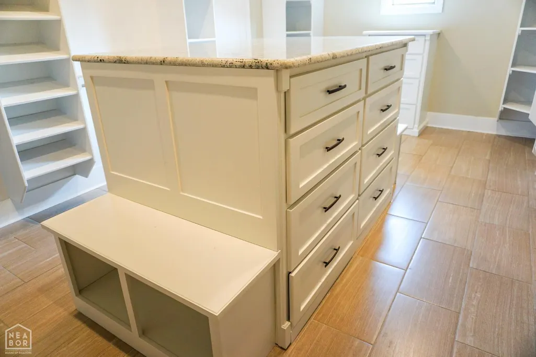
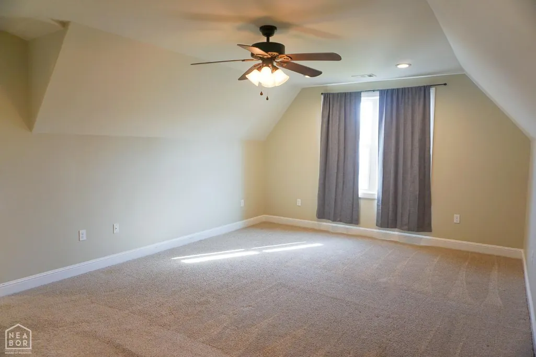
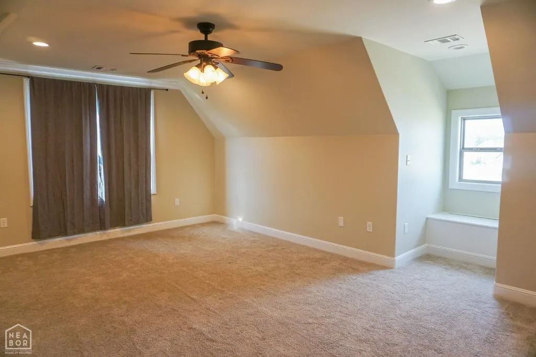
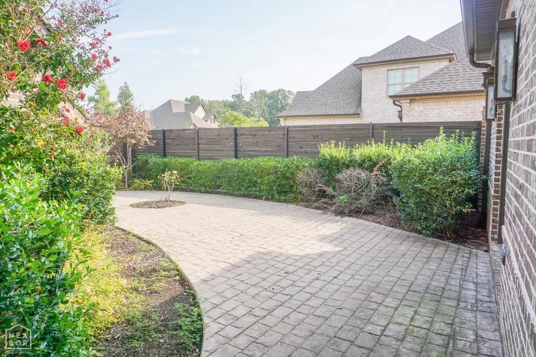
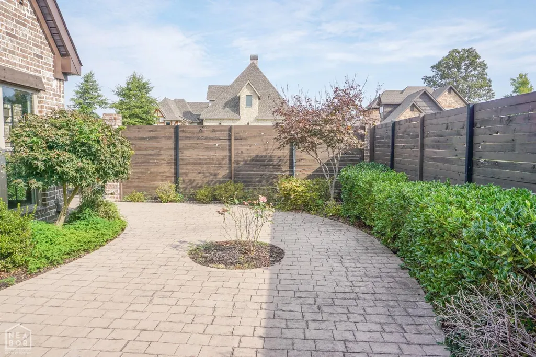
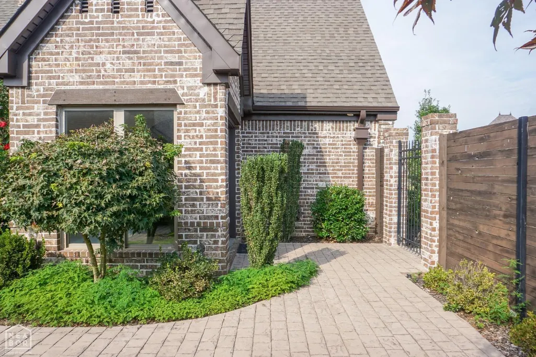
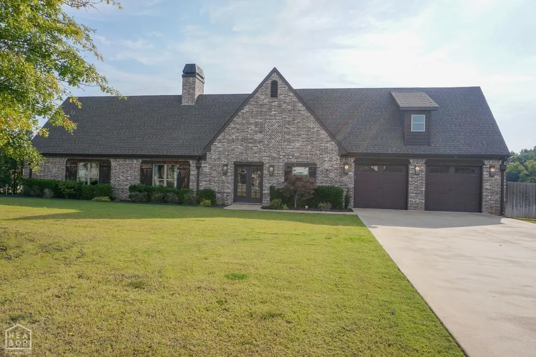
Welcome to Barrington Park to this gorgeous single family home in the heart of the Valley View School District. This stunning single family home is a modern storybook masterpiece of modern luxury, boasting a classic brick exterior with a formal entrance with a charming courtyard. As you enter this home, you will be captivated by the vaulted ceilings and the dual-sided brick gas fireplace that creates a warm ambiance in the open concept living space. The exposed cedar beams and dark hardwood floors add character and charm to the home. The gourmet kitchen has custom white cabinets with dark wood island accented with stunning granite countertops. A full suite of Kitchenaid stainless steel appliances to include 5 burner gas range, pull-out microwave drawer, separate ice maker, and dishwasher. A convenient pantry fitted under the stairs provides ample storage space without disorganization. A main floor master suite that is the true meaning of retreat with its own private walkout to the courtyard. The spacious retreat easily accommodates a king-sized bed and boasts a massive spa-like oasis. Ensuite includes his and her vanities, large soaker tub, glass tile bench with built-in bench and massive walk-in closet with built-in bench and island. Upstairs, you'll discover a massive living area and a jack n jill bathroom connected to two of the bedrooms for privacy and convenience. Additionally, one of the bedrooms has an attached ensuite which would make a perfect guest suite.This home is a modern masterpiece and has been designed with high-end finishes. It offers elegance, comfort and a perfect place to call home.
| Elementary School | Middle School | High School |
|---|---|---|
| Valley View Elementary School | Valley View Middle School | Valley View High School |
| Price History | |
|---|---|
| 7/7/2026 | Listed $625,000 |
| 7/8/2026 | 5$595,000 |
General Features
| Sewer | City Sewer |
|---|---|
| Heating | Central,Natural Gas |
| Cooling | Central,Electric |
| Possession | At Closing |
| Roof | Architectural Shingle |
| Appliances | Dishwasher Built-In,Disposal,Gas Oven,Gas Range,Ice Maker Separate,Microwave Built-In,Water Heater Gas 1 |
| Flood Zone | No |
| Garage Spaces | 0.0 |
| Architectural Style | Tudor |
| Construction Materials | Brick |
| Additional Rooms | Loft |
| Water Supply | City |
| Electric | CW&L |
| Subdivision | Barrington Park |
| Levels | Two |
| Property Subtype | Single Family |
| Parcel Number | 01-143341-10400 |
| Auction | No |
| Transaction Type | Sale |
| Tax Year | 2024 |
| Board Loaded | No |
| Price Per Square Foot | 138.02 |
| Validated | 1 |
| FIPS Code | 31 |
| County | Craighead |
| Property Type | Residential |
| REO/Foreclosure | No |
| Special Assessment | 0.00 |
| Full Baths | 3 |
| Close Price | 0.00 |
| Status | Active |
| City | Jonesboro |
| HOA/POA | 0.00 |
| MLS Area | L |
| Lot Size Units | Acres |
| Lot Size Square Feet | 16117.00 |
| High School | Valley View |
| Tax Annual Amount | 5207.00 |
| Elementary School | Valley View |
| Availability Date | 1800-01-01 |
| Jr High School | Valley View |
| Lease Type | Net |
| Occupancy Type | Vacant |
| Legal Description | BARRINGTON PARK PHASE VIII Block E Lot 28,City of Jonesboro,Craighead County,State of Arkansas |
Interior Features
| Interior Features | Ceiling Fan(s),Climate Control,Vaulted Ceiling(s) |
|---|---|
| Laundry Room | Yes |
| Kitchen | Yes |
| Bedroom 3 Level | Upper |
| Bedroom 2 Level | Upper |
| Primary Bedroom Level | Main |
| Flooring | Carpet,Ceramic,Hardwood |
| Master Bedroom | Yes |
| Additional Room | No |
| Living Room | Yes |
| Bedroom 3 | Yes |
| Bedroom 2 | Yes |
| Bedroom 4 | Yes |
| Dining Room | No |
| Window Treatment | Blinds,Curtains |
| Additional Room Level | None |
| Sunroom | No |
| Fireplace Features | Two |
| Bedroom 2 Comments | Ensuite |
| Bedroom 3 Comments | Jack and Jill Bathroom |
| Bedroom 4 Comments | Jack and Jill Bathroom |
| Kitchen Comments | Granite countertops,Stainless Steel Appliances |
| Living Room Comments | Vaulted Ceilings,Dualsided Gas Fireplace |
| Master Bedroom Comments | Main Floor,Ensuite |
| Dining Room Comments | Eat in Kitchen |
| Basement (Y/N) | No |
| Fireplace Y/N | Yes |
| 2nd Living Area Comments | Upstairs |
| 2nd Living Room | Yes |
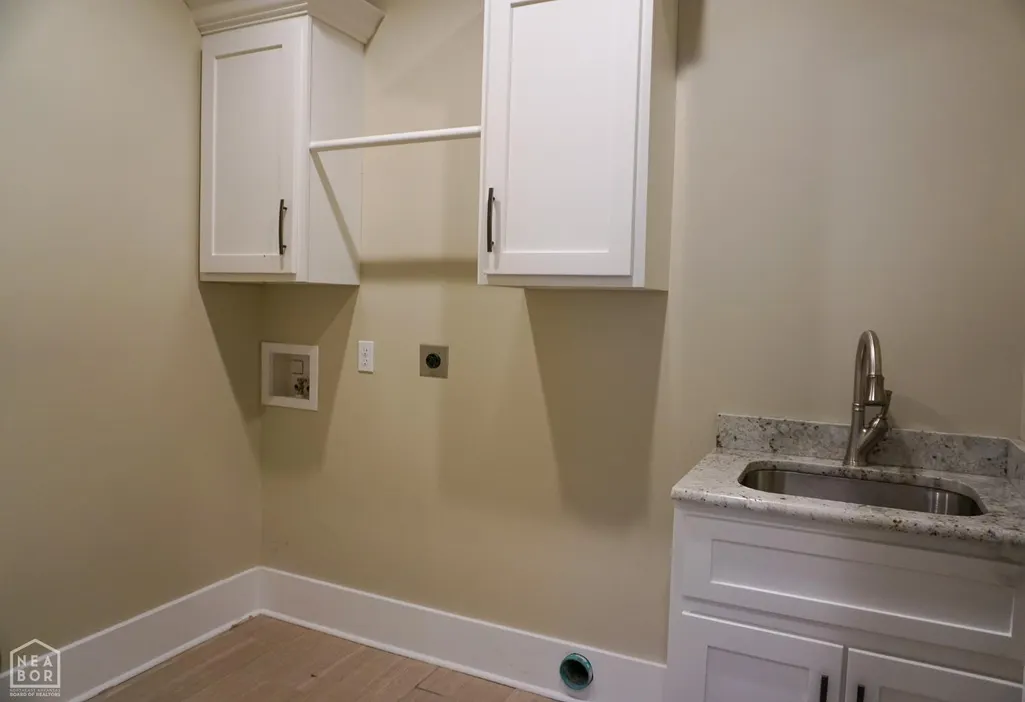
| Laundry Room Comments | Sink |
| Workshop | No |
| Half Baths | 1 |
| Total Bedrooms | 4 |
| LivingAreaSource | Tax Records |
Exterior Features
| Lot Description | Corner Lot,Landscaped,Level |
|---|---|
| Fencing | 3 Side,Iron/Metal,Wood Privacy |
| Garage Type | Garage-Attached |
| Price Per Acre | 1608108.11 |
| Garage Capacity | 3 |
| Exterior Amenities | Paved Streets,Other/See Remarks |
| Foundation Details | Slab |
| Lot Size Acres | 0.3700 |
Amenities
- Foreclosure
- Views
- Short Sale
- New Construction
- Adult 55+
- Lease To Own
- No HOA Fees
- Furnished
- Primary On Main
- Air Conditioning
- Seller Finance
- Green
- Fixer Upper
- Horse
- Golf
- Fireplace
- Deck
- Garage
- Basement
- Pool
Property vs Single Family Average in 72404
Price
Taxes
Visits
 Cooperative Arkansas REALTORS®l MLS, Inc. All information deemed reliable but not guaranteed. All properties are subject to prior sale, change or withdrawal. Neither listing broker(s) or information provider(s) shall be responsible for any typographical errors, misinformation, misprints and shall be held totally harmless. Listing(s) information is provided for consumer's personal, non-commercial use and may not be used for any purpose other than to identify prospective properties consumers may
 Jonesboro Board of REALTORS® MLS. All rights reserved.
IDX information is provided exclusively for consumers' personal, non-commercial use and may not be used for any purpose other than to identify prospective properties consumers may be interested in purchasing. Information is deemed reliable but is not guaranteed accurate by the MLS or Curb Appeal Real Estate. Broker Reciprocity is the current compilation of active listings of all Broker Reciprocity subscribers except those listings where
Jonesboro Board of REALTORS® MLS. All rights reserved.
IDX information is provided exclusively for consumers' personal, non-commercial use and may not be used for any purpose other than to identify prospective properties consumers may be interested in purchasing. Information is deemed reliable but is not guaranteed accurate by the MLS or Curb Appeal Real Estate. Broker Reciprocity is the current compilation of active listings of all Broker Reciprocity subscribers except those listings where
