
Views - Primary on Main


Address
490 County Road 466, Jonesboro, AR
Price
$ 1,999,900
Property Attributes
- MLS#10131900
- TypeSingle Family
- Listing Status Active
- CountyCRAIGHEAD
- CityJonesboro
- Area400
- Zip72404
- Style
- Year Built2021
- Taxes$ 5103
- Price$ 1,999,900
- Bedrooms4
- Full Bathrooms3
- Half Bathrooms1
- Sqr Footage5600
- Lot Size9.35 Acres
Data Source:
Jonesboro Board of REALTORS® (NEABOR)
Property Description
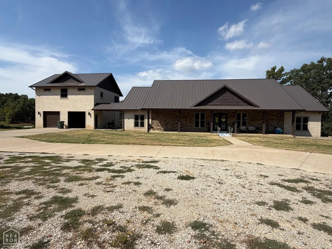
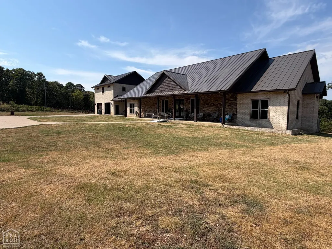
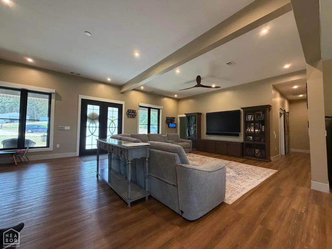
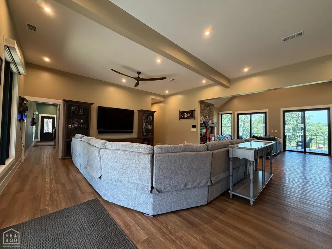
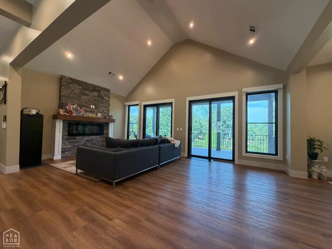
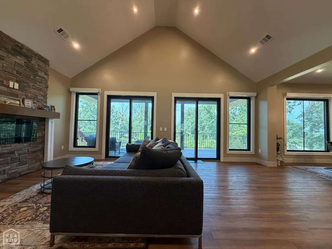
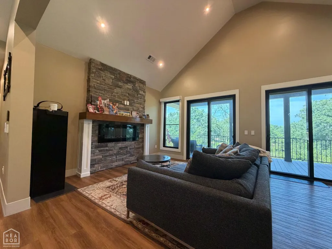
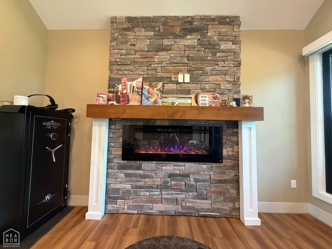
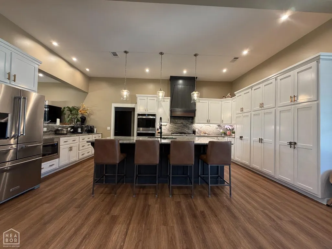
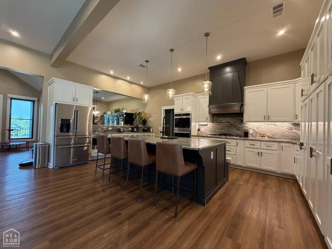
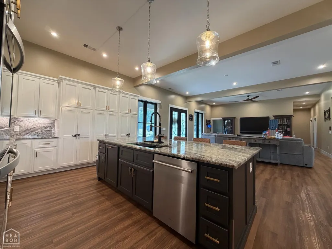
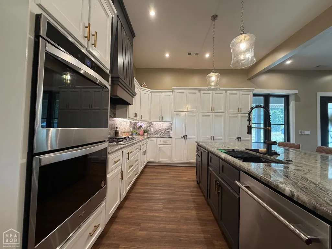
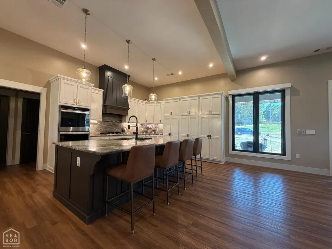
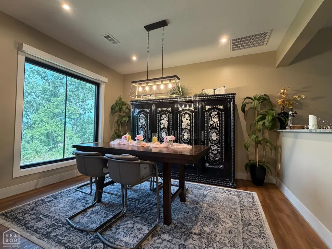
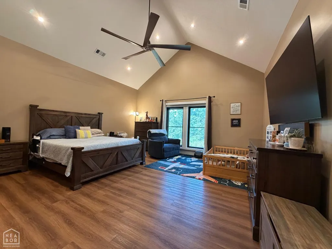
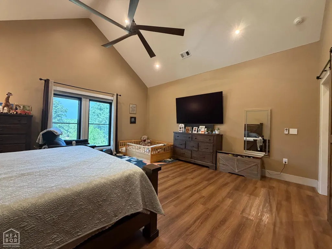
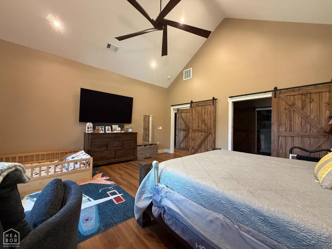
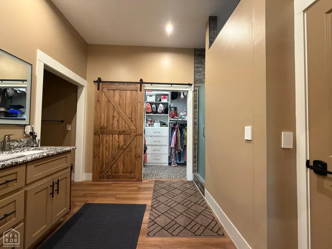
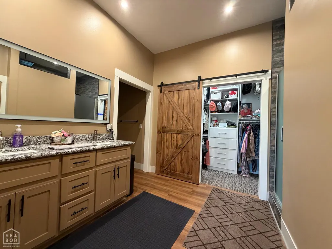
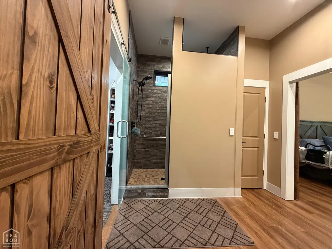
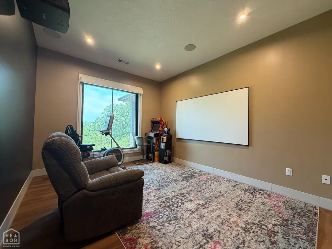
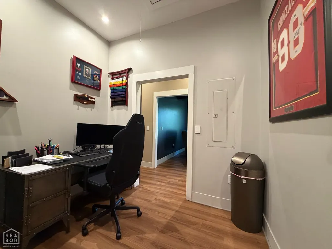
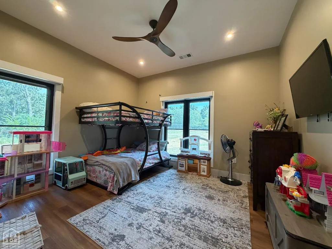
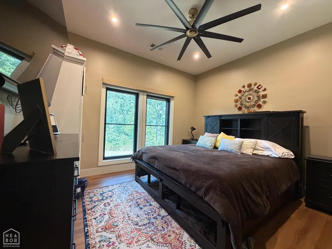
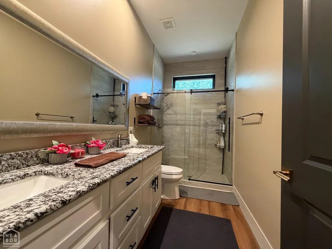
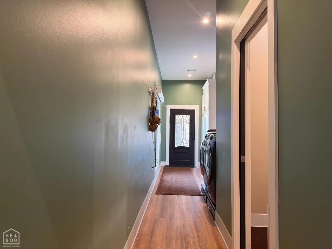
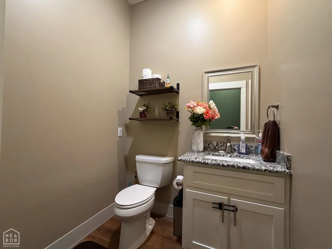
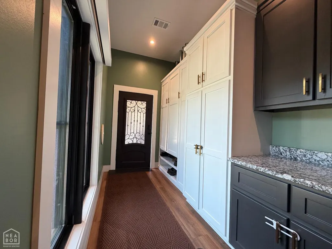
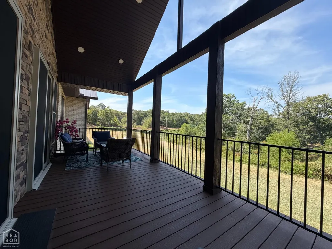
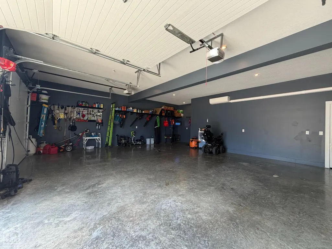
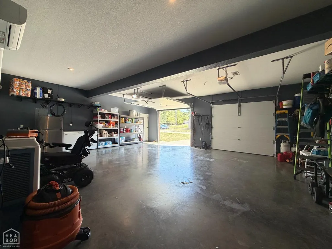
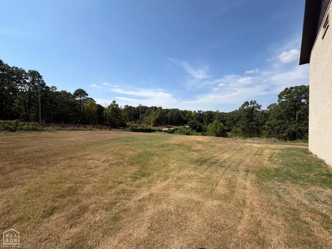
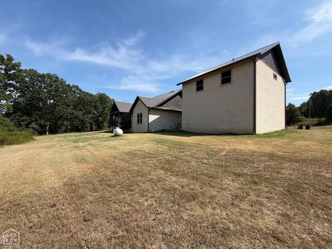
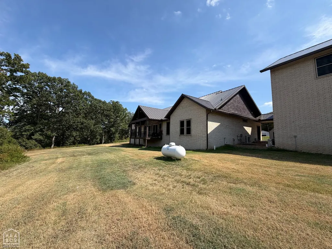
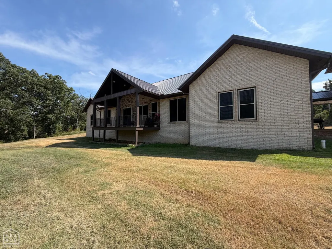
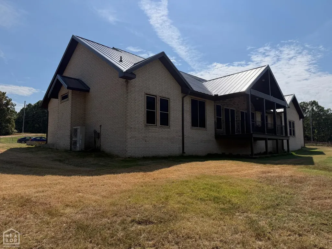
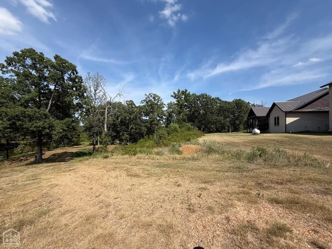
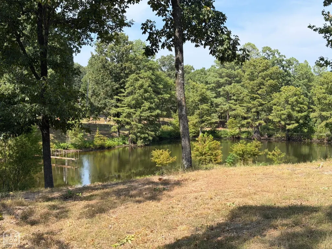
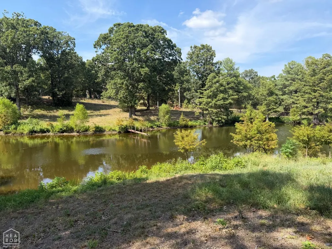
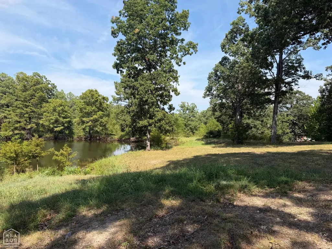
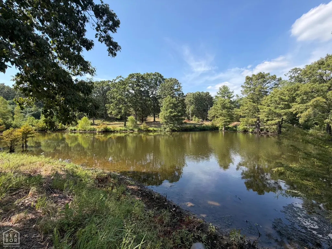
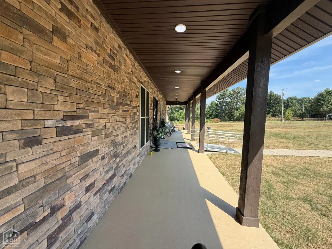
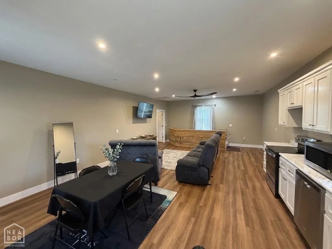
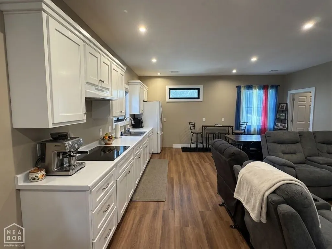
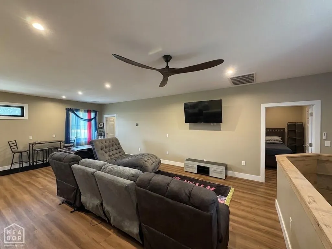
This fully operational Smart Home sits on the Ridge in Jonesboro, Arkansas, on 9.35 acres, fully fenced with barbed wire. All brick and stone under a standing-seam metal roof, no exterior wood anywhere no repainting, no rot, no board replacement down the road. The front porch runs the width of the house under stacked stone columns, with a zero-step ramp to the door. The door is solid wrought iron with scrollwork glass. Every exterior window and door has bulletproof Tapco security screens, and the garage doors are solid steel with insulation. Roughly 5,600 square feet, 3 bedrooms, 2.5 bathrooms in the main house, split floor plan. The main living area is large and flows into the beautiful chef's kitchen. Recessed lighting, ceiling fans, and a wired in-ceiling sound system run through the main living areas. The kitchen: white cabinetry floor to ceiling on two walls, a walk-in pantry, and a waterfall-edge granite island seating four. Gas cooktop, vented hood, stainless double wall oven. A formal dining room sits off the kitchen, plus a separate formal living room has a vaulted ceiling, a floor-to-ceiling stacked stone fireplace with a custom wood mantle, and a full wall of glass doors and windows facing the stocked pond. A home office is off the main hallway, and a media room is set up as a full home theater with a 4K projector, drop-down screen, and wired speakers. The primary suite sits apart from the other two bedrooms. A barn door opens to a large walk-in closet with built-in drawer storage. The bathroom has a granite vanity and a curbless, fully tiled walk-in shower with a grab bar no step to catch a foot or a wheel. The other two bedrooms have vaulted ceilings, ceiling fans, and share a hall bath with a granite vanity and glass shower. Above the garage is a separate apartment, heated and cooled independently: full kitchen with quartz counters, living/dining area, private bedroom, full bath, and an office/laundry room. A chairlift runs up to it. It's a finished second living space a parent, a college kid home for summer, or a long-term guest can have their own door. Accessibility runs through the whole house: the ramp, the curbless shower, pressure-assist toilets throughout, and the chairlift were all built in from the start, not added later. Out back, a covered porch and screened section overlook the sloped land, and a second-level deck off the great room gives the same view from higher up. Power blinds are installed throughout. The land drops to a private, stocked pond with a small dock. A metal building shop sits elsewhere on the property, roofed to match the house. The garage is oversized with a sealed floor, a pegboard tool wall, and its own mini-split. Between that and three separate central air systems zoning the house and apartment, the property runs on four independent climate systems. Two central vacuum systems and a high-end security camera system cover the property.
| Elementary School | Middle School | High School |
|---|---|---|
| Valley View Elementary School | Valley View Middle School | Valley View High School |
| Price History | |
|---|---|
| 8/25/2026 | Listed $1,999,900 |
General Features
| Sewer | Septic |
|---|---|
| Heating | 3+ Systems,Central,Electric,Heat Pump,Propane |
| Cooling | 3+ Systems,Central,Electric,Heat Pump(s) |
| Possession | Negotiable |
| Roof | Metal |
| Appliances | Convection Oven,Countertop Gas,Dishwasher Built-In,Disposal,Double Oven,Dryer Electric,Micro-Hood,Microwave Built-In,Refrigerator,Tankless Water Heater Electric |
| Flood Zone | Unknown |
| Garage Spaces | 0.0 |
| Construction Materials | Brick,Stone |
| Additional Rooms | Apartment,Bonus Room,Game Room,Office,Storage,Other |
| Year Built | 2021 |
| Water Supply | City |
| Electric | Craighead Electric |
| Subdivision | N/A |
| Levels | Two |
| Property Subtype | Single Family |
| Parcel Number | 12-134213-00700 |
| Auction | No |
| Transaction Type | Sale |
| Tax Year | 2025 |
| Board Loaded | No |
| Price Per Square Foot | 357.13 |
| Validated | 1 |
| FIPS Code | 31 |
| County | Craighead |
| Property Type | Residential |
| REO/Foreclosure | No |
| Special Assessment | 0.00 |
| Full Baths | 3 |
| Close Price | 0.00 |
| Status | Active |
| City | Jonesboro |
| HOA/POA | 0.00 |
| MLS Area | 400 |
| Lot Size Units | Acres |
| Lot Size Square Feet | 407286.00 |
| High School | Valley View |
| Tax Annual Amount | 5103.00 |
| Elementary School | Valley View |
| Availability Date | 1800-01-01 |
| Jr High School | Valley View |
| Lease Type | Net |
| Occupancy Type | Owner |
| Legal Description | PT SW |
Interior Features
| Interior Features | Breakfast Bar,Built-Ins,Ceiling Fan(s),Central Vac,Climate Control,Handicap Accessible,Vaulted Ceiling(s) |
|---|---|
| Bedroom 3 Level | Main |
| Bedroom 2 Level | Main |
| Primary Bedroom Level | Main |
| Flooring | Hardwood |
| Master Bedroom | Yes |
| Bedroom 3 | Yes |
| Bedroom 2 | Yes |
| Bedroom 4 | Yes |
| Fireplace Features | Electric,One |
| Bedroom 4 Comments | In the apartment |
| Half Baths | 1 |
| Total Bedrooms | 4 |
| LivingAreaSource | Owner |
Exterior Features
| Lot Description | Corner Lot,County Road Frontage,Landscaped,Pond,Shade Trees,Sloping,Wooded |
|---|---|
| Fencing | Perimeter,Wire |
| Garage Type | Garage-Detached |
| Price Per Acre | 213893.05 |
| Garage Capacity | 2 |
| Exterior Amenities | Deck,Deck Covered,Guest House,Handicap Access,Horses Allowed,Lake Area,Outbuildings,Patio,Patio Covered,Porch,RV Parking,Storage Room,Workshop |
| Foundation Details | Slab |
| Lot Size Acres | 9.3500 |
Amenities
- Foreclosure
- Views
- Short Sale
- New Construction
- Adult 55+
- Lease To Own
- No HOA Fees
- Furnished
- Primary On Main
- Air Conditioning
- Seller Finance
- Green
- Fixer Upper
- Horse
- Golf
- Fireplace
- Deck
- Garage
- Basement
- Pool
Property vs Single Family Average in 72404
Price
Taxes
Year Built
Visits
 Cooperative Arkansas REALTORS®l MLS, Inc. All information deemed reliable but not guaranteed. All properties are subject to prior sale, change or withdrawal. Neither listing broker(s) or information provider(s) shall be responsible for any typographical errors, misinformation, misprints and shall be held totally harmless. Listing(s) information is provided for consumer's personal, non-commercial use and may not be used for any purpose other than to identify prospective properties consumers may
 Jonesboro Board of REALTORS® MLS. All rights reserved.
IDX information is provided exclusively for consumers' personal, non-commercial use and may not be used for any purpose other than to identify prospective properties consumers may be interested in purchasing. Information is deemed reliable but is not guaranteed accurate by the MLS or Curb Appeal Real Estate. Broker Reciprocity is the current compilation of active listings of all Broker Reciprocity subscribers except those listings where
Jonesboro Board of REALTORS® MLS. All rights reserved.
IDX information is provided exclusively for consumers' personal, non-commercial use and may not be used for any purpose other than to identify prospective properties consumers may be interested in purchasing. Information is deemed reliable but is not guaranteed accurate by the MLS or Curb Appeal Real Estate. Broker Reciprocity is the current compilation of active listings of all Broker Reciprocity subscribers except those listings where
