
Primary on Main

Address
5412 Hollow Creek, Jonesboro, AR
Price
$ 369,900
Property Attributes
- MLS#10132008
- TypeSingle Family
- Listing Status Active
- CountyCRAIGHEAD
- CityJonesboro
- AreaP
- NeighborhoodSouthbend
- Zip72404
- StyleTraditional
- Year Built2008
- Taxes$ 2472
- Price$ 369,900
- Bedrooms4
- Full Bathrooms3
- Half Bathrooms0
- Sqr Footage2406
Data Source:
Jonesboro Board of REALTORS® (NEABOR)
Property Description
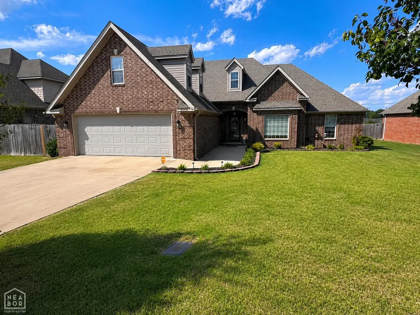
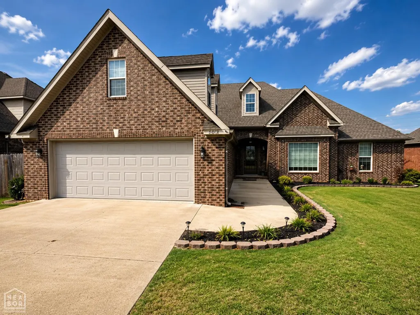
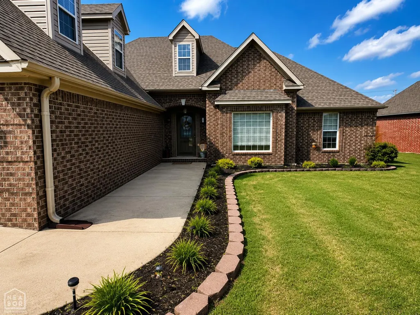
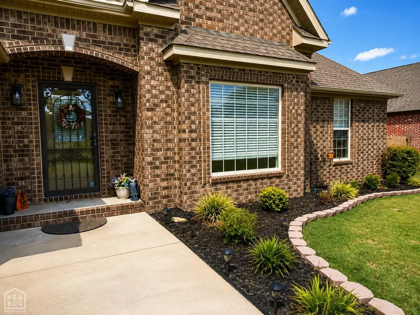
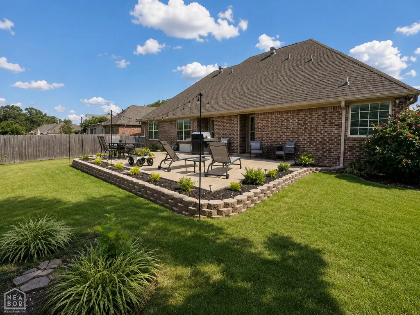
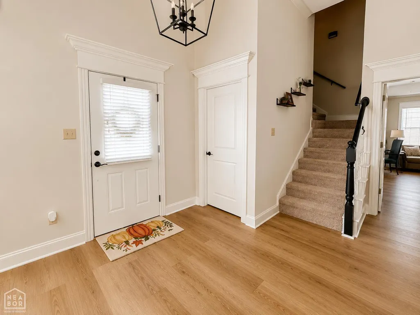
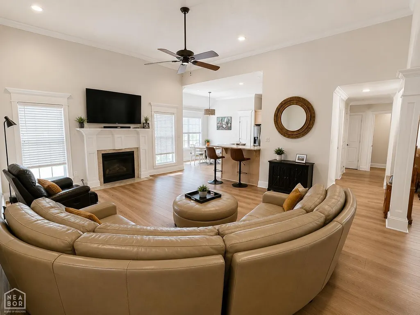
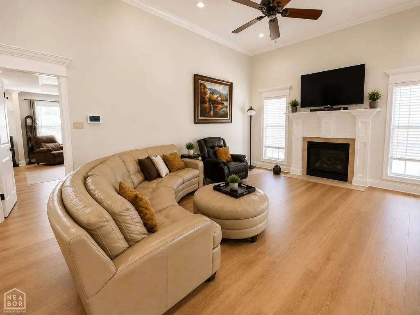
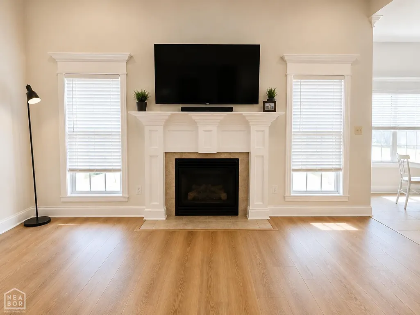
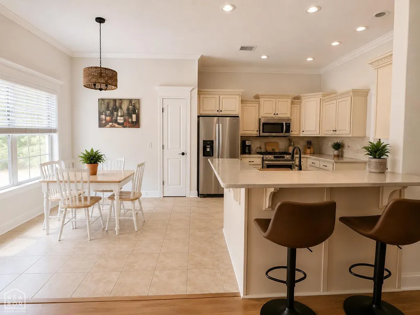
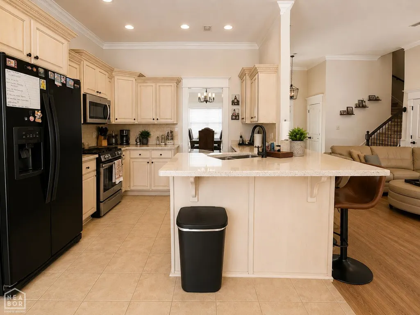
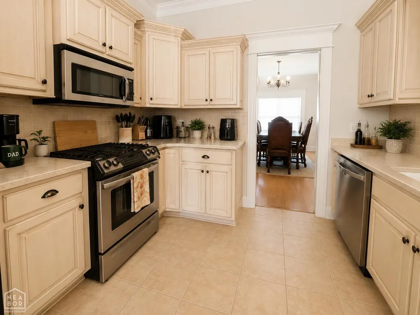
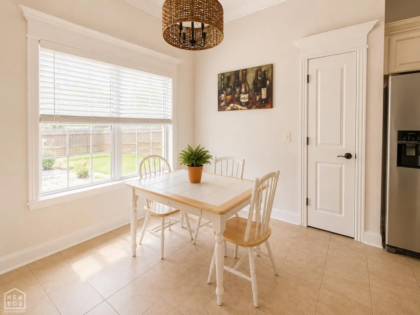
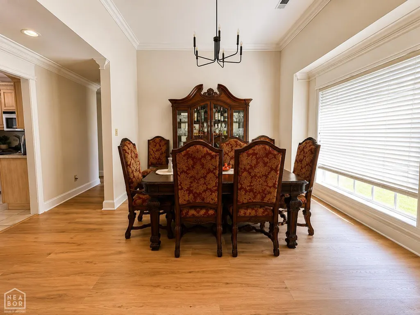
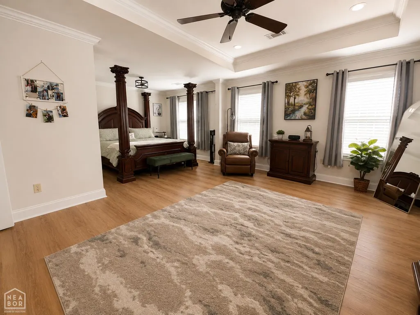
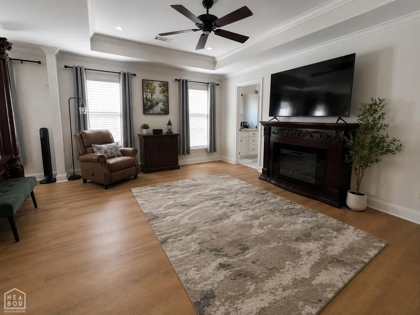
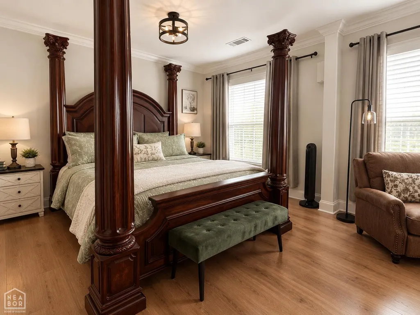
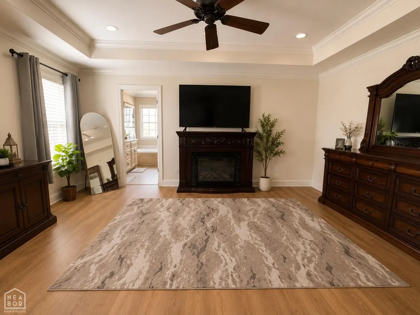
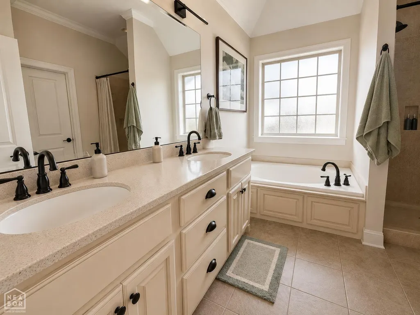
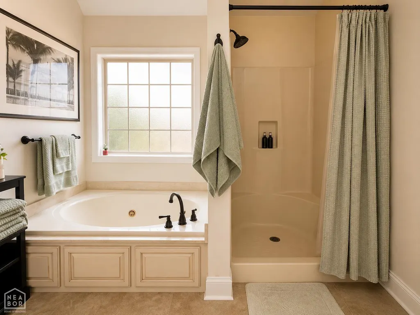
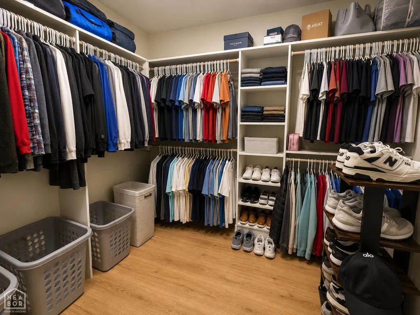
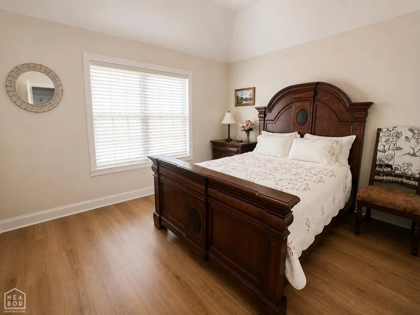
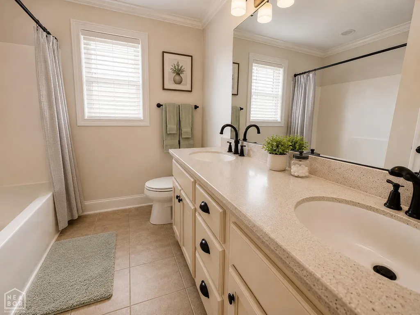
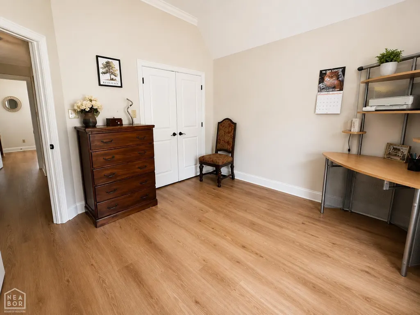
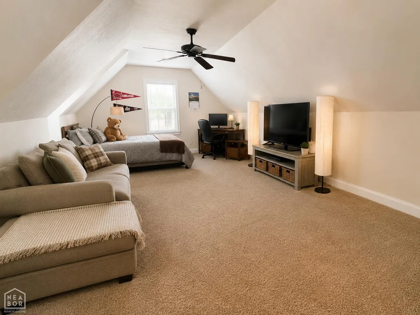
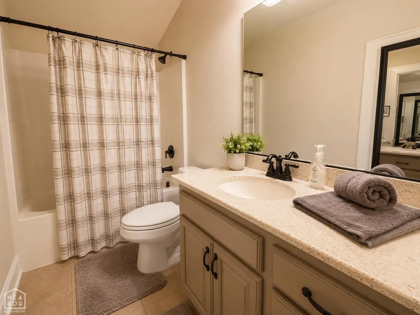
Discover 5412 Hollow Creek in the sought after South Bend subdivision. This spacious 4 bed 3 full bath is an all-brick construction home that offers a flexible floor plan with plenty of room to spread out, both inside and out. The main level features an open living area with tall ceilings, fireplace, a formal dining room, an eat-in kitchen with breakfast bar and stainless appliances, and a split-bedroom layout that provides added privacy for the primary suite. The oversized primary bedroom is a standout, offering enough space for a sitting area along with a private bath featuring double vanities, soaking tub and separate shower. Upstairs, the large bonus room with its own bathroom adds an entirely separate living spaceideal for a game room, guest area, home office, media room or combination of uses including a 4th bedroom. Outside, the over sized large concrete patio creates plenty of room for grilling, dining and entertaining, while the fully fenced backyard offers additional lawn space for pets, play or simply enjoying the outdoors. Mature landscaping, an all-brick exterior and an attached garage complete the property. With generous room sizes, multiple living and entertaining spaces, and a floor plan that can adapt to a variety of needs, this home offers much more space and versatility than you might expect.
| Elementary School | Middle School | High School |
|---|---|---|
| Fox Meadow Elementary School | Nettleton Middle School | Nettleton High School |
| Price History | |
|---|---|
| 8/31/2026 | Listed $369,900 |
General Features
| Sewer | City Sewer |
|---|---|
| Heating | Central |
| Cooling | Central,Electric |
| Possession | At Closing |
| Roof | Architectural Shingle |
| Appliances | Electric Range,Microwave Built-In,Water Heater Electric 1 |
| Flood Zone | No |
| Garage Spaces | 0.0 |
| Architectural Style | Traditional |
| Construction Materials | Brick |
| Additional Rooms | Bonus Room |
| Year Built | 2008 |
| Water Supply | City |
| Electric | CW&L |
| Subdivision | Southbend |
| Levels | Two |
| Property Subtype | Single Family |
| Parcel Number | 01-134092-06500 |
| Auction | No |
| Transaction Type | Sale |
| Tax Year | 2025 |
| Board Loaded | No |
| Price Per Square Foot | 153.74 |
| Validated | 1 |
| FIPS Code | 31 |
| County | Craighead |
| Property Type | Residential |
| Special Assessment | 0.00 |
| Full Baths | 3 |
| Close Price | 0.00 |
| Status | Active |
| City | Jonesboro |
| HOA/POA | 0.00 |
| MLS Area | P |
| Lot Size Units | Acres |
| Lot Size Square Feet | 0.00 |
| High School | Nettleton |
| Tax Annual Amount | 2472.00 |
| Elementary School | Fox Meadow |
| Availability Date | 1800-01-01 |
| Jr High School | Nettleton |
| Lease Type | Net |
| Occupancy Type | Owner |
| Legal Description | SOUTHBEND SUB PHASE I PT SW NE |
Interior Features
| Interior Features | Breakfast Bar,Built-Ins,Ceiling Fan(s),Vaulted Ceiling(s) |
|---|---|
| Laundry Room | Yes |
| Kitchen | Yes |
| Bedroom 3 Level | Main |
| Bedroom 2 Level | Main |
| Primary Bedroom Level | Main |
| Flooring | Ceramic,Vinyl |
| Master Bedroom | Yes |
| Living Room | Yes |
| Bedroom 3 | Yes |
| Bedroom 2 | Yes |
| Bedroom 4 | Yes |
| Dining Room | Yes |
| Window Treatment | Blinds |
| Fireplace Features | Gas Log |
| Fireplace Y/N | Yes |
| Total Bedrooms | 4 |
| LivingAreaSource | Tax Records |
Exterior Features
| Lot Description | Landscaped,Level |
|---|---|
| Fencing | Backyard,Wood Privacy |
| Garage Type | Garage-Attached |
| Price Per Acre | 0.00 |
| Garage Capacity | 2 |
| Exterior Amenities | Patio |
| Foundation Details | Slab |
Amenities
- Foreclosure
- Views
- Short Sale
- New Construction
- Adult 55+
- Lease To Own
- No HOA Fees
- Furnished
- Primary On Main
- Air Conditioning
- Seller Finance
- Green
- Fixer Upper
- Horse
- Golf
- Fireplace
- Deck
- Garage
- Basement
- Pool
Property vs Single Family Average in 72404
Price
Taxes
Year Built
Visits
 Cooperative Arkansas REALTORS®l MLS, Inc. All information deemed reliable but not guaranteed. All properties are subject to prior sale, change or withdrawal. Neither listing broker(s) or information provider(s) shall be responsible for any typographical errors, misinformation, misprints and shall be held totally harmless. Listing(s) information is provided for consumer's personal, non-commercial use and may not be used for any purpose other than to identify prospective properties consumers may
 Jonesboro Board of REALTORS® MLS. All rights reserved.
IDX information is provided exclusively for consumers' personal, non-commercial use and may not be used for any purpose other than to identify prospective properties consumers may be interested in purchasing. Information is deemed reliable but is not guaranteed accurate by the MLS or Curb Appeal Real Estate. Broker Reciprocity is the current compilation of active listings of all Broker Reciprocity subscribers except those listings where
Jonesboro Board of REALTORS® MLS. All rights reserved.
IDX information is provided exclusively for consumers' personal, non-commercial use and may not be used for any purpose other than to identify prospective properties consumers may be interested in purchasing. Information is deemed reliable but is not guaranteed accurate by the MLS or Curb Appeal Real Estate. Broker Reciprocity is the current compilation of active listings of all Broker Reciprocity subscribers except those listings where
