
Views - Primary on Main















Address
4901 Outback Cove, Jonesboro, AR
Price
$ 509,900
Property Attributes
- MLS#10132055
- TypeSingle Family
- Listing Status Active
- CountyCRAIGHEAD
- CityJonesboro
- AreaM
- NeighborhoodOutback
- Zip72404
- StyleTraditional
- Taxes$ 2936
- Price$ 509,900
- Bedrooms5
- Full Bathrooms4
- Half Bathrooms0
- Sqr Footage3967
- Lot Size1.2 Acres
Data Source:
Jonesboro Board of REALTORS® (NEABOR)
Property Description
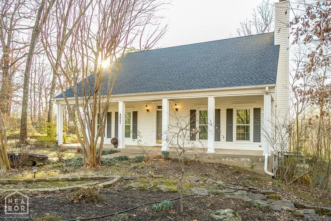
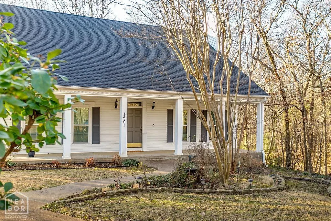
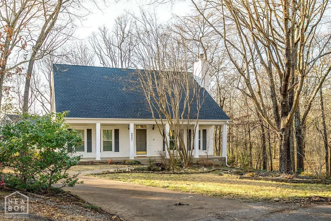
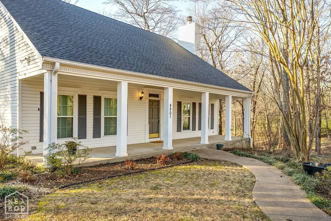
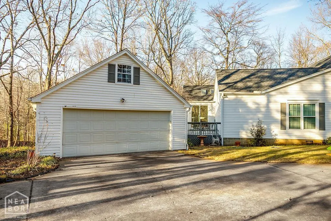
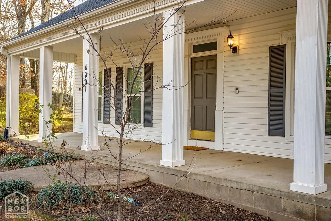
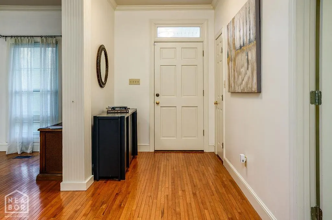
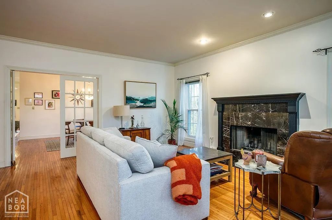
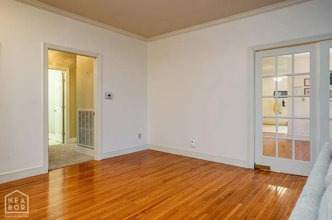
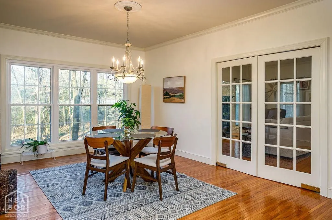
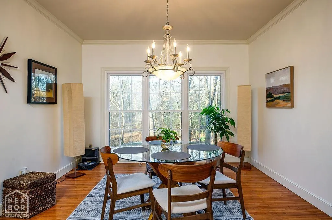
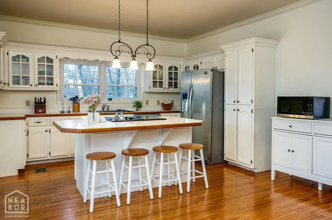
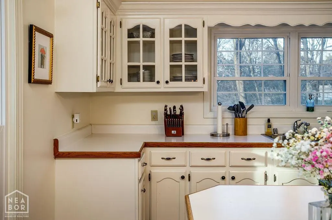
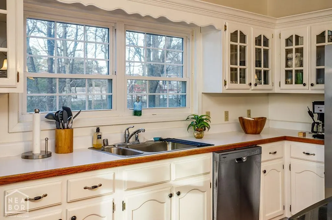
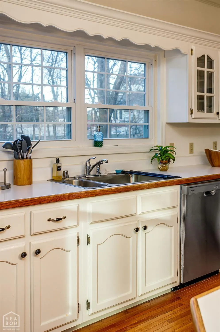
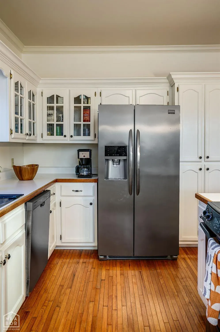
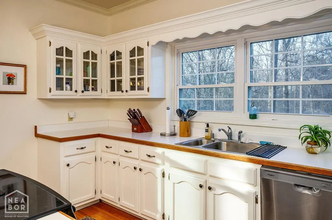
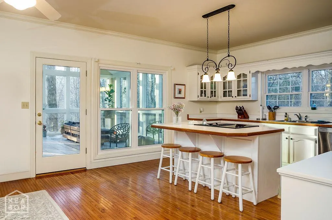
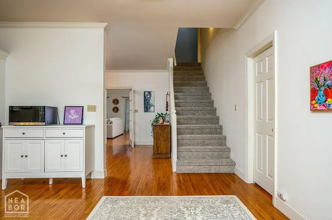
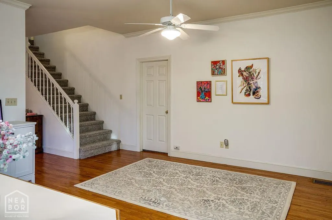
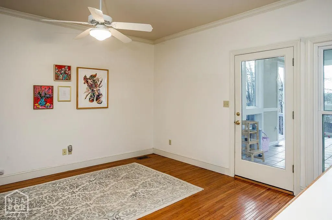
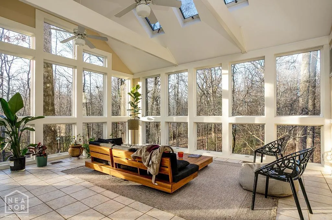
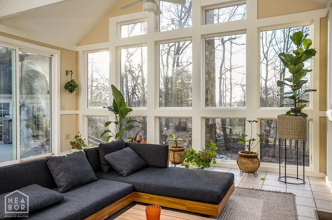
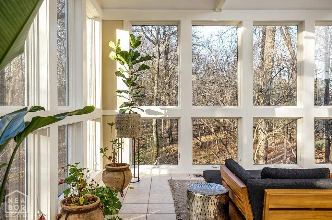
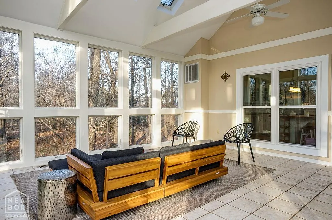
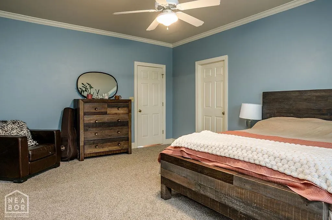
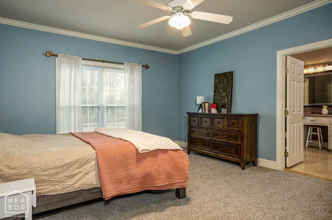
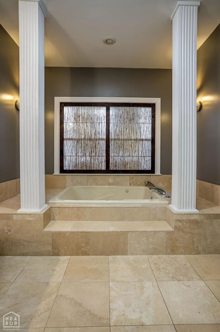
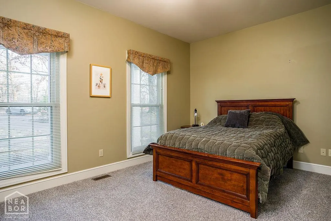
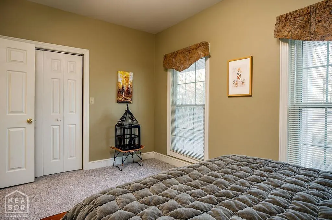
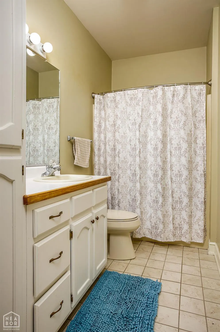
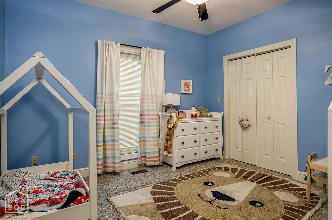
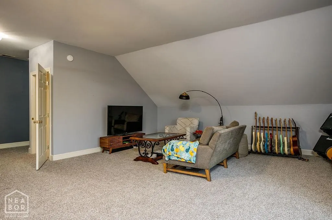
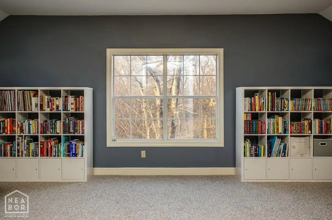
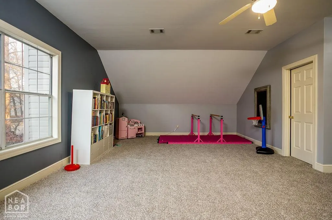
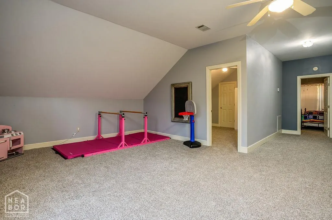
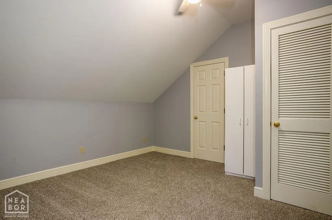
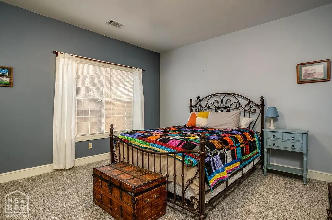
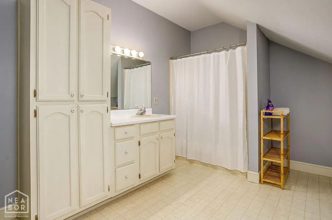
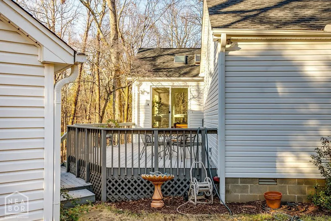
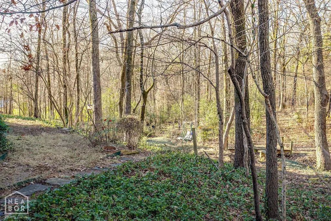
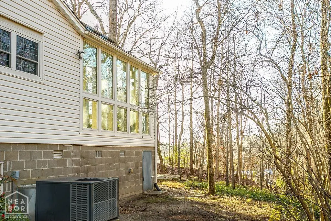
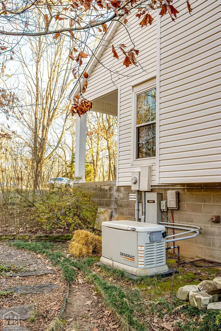
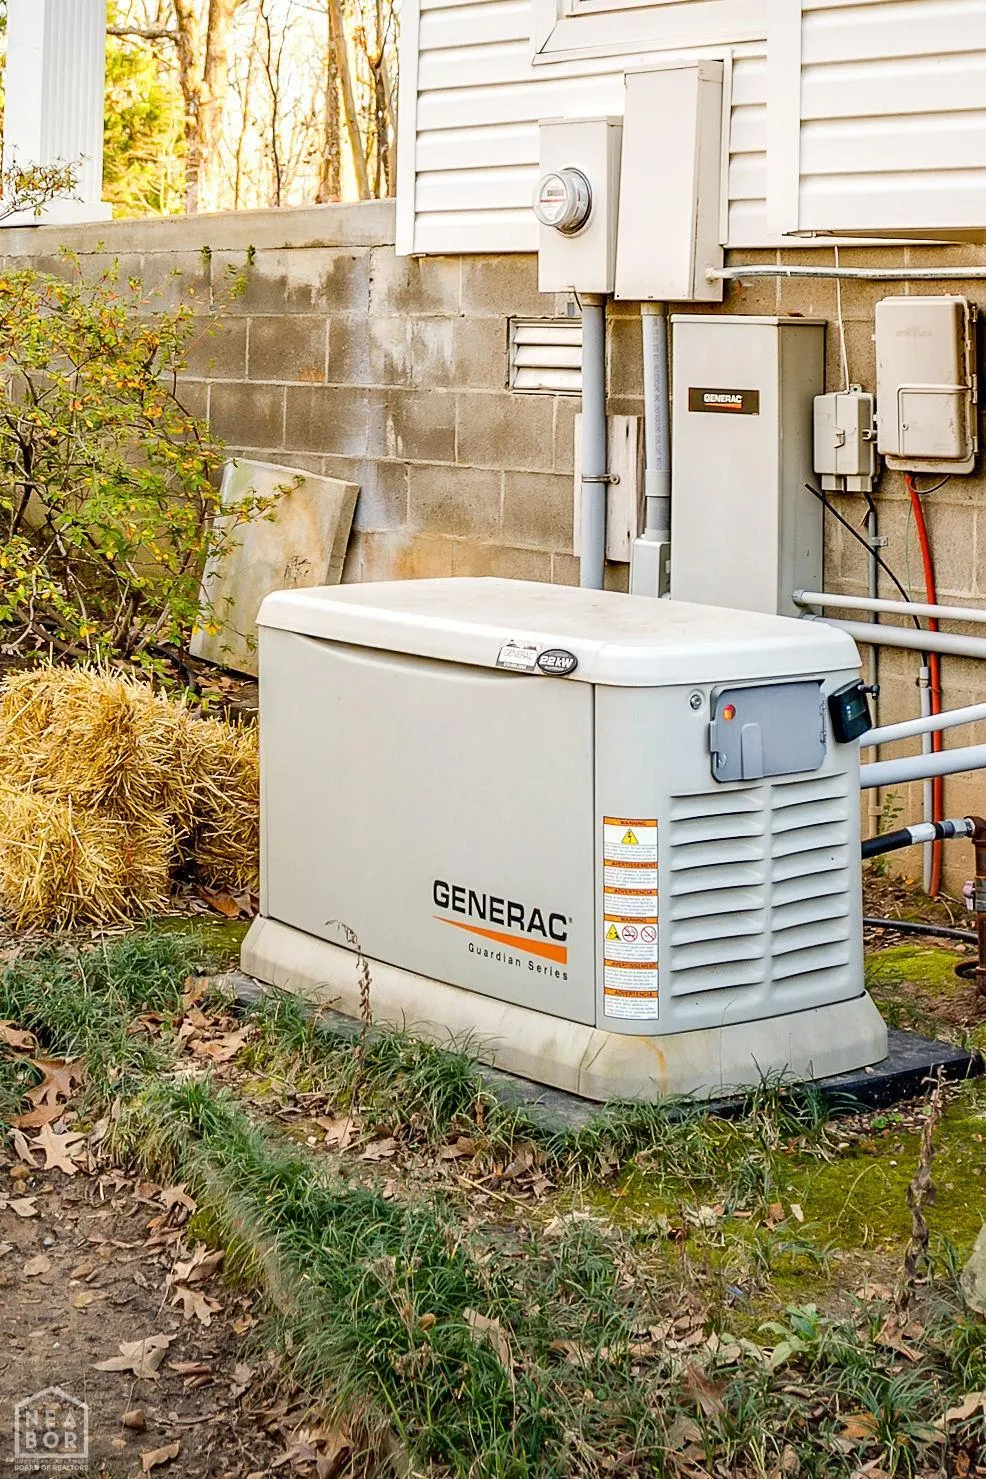
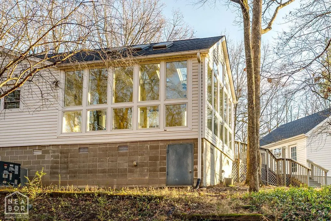
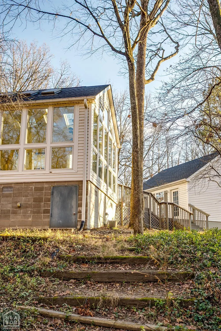
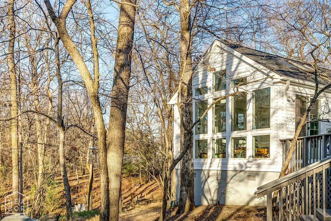
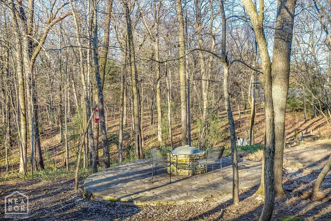
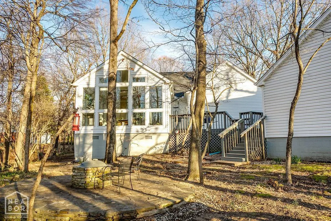
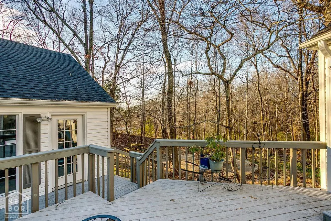
Incredible views, spacious rooms, and abundant storage - what's not to love? Don't miss this elegant, traditional charmer tucked away in a quiet cul-de-sac on a wooded lot. This gracious home features gorgeous wood flooring, beautiful new carpeting, and tile floors. The main floor has an inviting living area with a wood-burning fireplace to bring a touch of cheerful coziness to a chilly day. The eat-in kitchen has plenty of bright white cabinets, a big kitchen island that has seating for four, a pantry cabinet, and ample room for a kitchen table. Extending the entertaining space is a beautiful formal dining area with a great view. The main floor also features an incredible 19' x 18' sunroom with an abundance of windows all around, plus skylights. You feel as though you're in a very sophisticated tree house! The roomy primary bedroom has a generously sized walk-in closet, and a nice en-suite bath with an extra-large tub as its centerpiece. Two more bedrooms and a second full bath provide plenty of room for guests or family. A laundry room connects the bedrooms and contains a third full bath. Upstairs you'll find an extensive bonus room and two spacious bedrooms, each with deep storage closets. A fourth full bath is conveniently located upstairs as well. The amazing storage continues outside in the detached 24' x 24' two-car garage with an immense floored storage space above. The back deck is the perfect spot for morning coffee or a meal off the grill. The well-placed stone fire pit area is the perfect spot to enjoy a roaring fire among the trees. Accessible from outside, a basement room can be used as a storm shelter or for additional storage. Enjoy peace of mind with a roof that was installed in 2024 and a Generac generator. New windows on the main floor were also installed in 2024. Manual sprinkler system. Don't miss this traditional stunner nestled in the trees!
| Elementary School | Middle School | High School |
|---|---|---|
| Valley View Elementary School | Valley View Middle School | Valley View High School |
| Price History | |
|---|---|
| 9/1/2026 | Listed $509,900 |
General Features
| Sewer | Septic |
|---|---|
| Heating | 3+ Systems,Central,Natural Gas |
| Cooling | 3+ Systems,Central,Electric |
| Possession | At Closing |
| Roof | Architectural Shingle |
| Appliances | Dishwasher Built-In,Electric Range,Water Heater Electric 2 |
| Flood Zone | No |
| Garage Spaces | 0.0 |
| Architectural Style | Traditional |
| Construction Materials | Vinyl Siding |
| Additional Rooms | Bonus Room,Den/Study |
| Water Supply | City |
| Electric | CW&L |
| Subdivision | Outback |
| Levels | Two |
| Property Subtype | Single Family |
| Parcel Number | 01-133014-03200 |
| Auction | No |
| Transaction Type | Sale |
| Tax Year | 2025 |
| Board Loaded | No |
| Price Per Square Foot | 128.54 |
| Validated | 1 |
| FIPS Code | 31 |
| County | Craighead |
| Property Type | Residential |
| REO/Foreclosure | No |
| Special Assessment | 0.00 |
| Full Baths | 4 |
| Close Price | 0.00 |
| Status | Active |
| City | Jonesboro |
| HOA/POA | 0.00 |
| MLS Area | M |
| Lot Size Units | Acres |
| Lot Size Square Feet | 52272.00 |
| High School | Valley View |
| Tax Annual Amount | 2936.32 |
| Elementary School | Valley View |
| Availability Date | 1800-01-01 |
| Jr High School | Valley View |
| Lease Type | Net |
| Occupancy Type | Owner |
| Legal Description | SEC 01 TWP 13 RNG 03 LOT PT 4 BLOCK B OUTBACK SUBDIVISION,THE PT W1/2 NW SE 1-13-3 PT LOT 4 |
Interior Features
| Interior Features | Breakfast Bar,Ceiling Fan(s) |
|---|---|
| Basement | Outside Entry Only,Partial Basement |
| Laundry Room | Yes |
| Kitchen | Yes |
| Bedroom 3 Level | Main |
| Bedroom 2 Level | Main |
| Primary Bedroom Level | Main |
| Flooring | Carpet,Ceramic,Hardwood |
| Master Bedroom | Yes |
| Additional Room | Yes |
| Living Room | Yes |
| Bedroom 3 | Yes |
| Bedroom 2 | Yes |
| Bedroom 4 | Yes |
| Dining Room | Yes |
| Additional Room Level | Upper |
| Sunroom | Yes |
| Fireplace Features | Gas Starter,Wood |
| Bedroom 4 Comments | Lots of storage |
| Kitchen Comments | Eat-In Kitchen |
| Living Room Comments | Fireplace |
| Master Bedroom Comments | Spacious |
| Dining Room Comments | Formal Dining |
| Fireplace Y/N | Yes |
| 2nd Living Area Comments | Very large upstairs living area |
| 2nd Living Room | Yes |
| Laundry Room Comments | Laundry includes full bath |
| Sunroom Comments | Spacious sunroom with incredible views |
| Total Bedrooms | 5 |
| LivingAreaSource | Tax Records |
Exterior Features
| Lot Description | Cul-de-sac,Landscaped,Level,Secluded,Shade Trees,Sloping,Wooded |
|---|---|
| Garage Type | Garage-Detached |
| Price Per Acre | 424916.67 |
| Garage Capacity | 2 |
| Exterior Amenities | Deck,Porch,Sprinkler System,Storm Shelter |
| Foundation Details | Crawl Space and Slab |
| Lot Size Acres | 1.2000 |
Amenities
- Foreclosure
- Views
- Short Sale
- New Construction
- Adult 55+
- Lease To Own
- No HOA Fees
- Furnished
- Primary On Main
- Air Conditioning
- Seller Finance
- Green
- Fixer Upper
- Horse
- Golf
- Fireplace
- Deck
- Garage
- Basement
- Pool
Property vs Single Family Average in 72404
Price
Taxes
Visits
 Cooperative Arkansas REALTORS®l MLS, Inc. All information deemed reliable but not guaranteed. All properties are subject to prior sale, change or withdrawal. Neither listing broker(s) or information provider(s) shall be responsible for any typographical errors, misinformation, misprints and shall be held totally harmless. Listing(s) information is provided for consumer's personal, non-commercial use and may not be used for any purpose other than to identify prospective properties consumers may
 Jonesboro Board of REALTORS® MLS. All rights reserved.
IDX information is provided exclusively for consumers' personal, non-commercial use and may not be used for any purpose other than to identify prospective properties consumers may be interested in purchasing. Information is deemed reliable but is not guaranteed accurate by the MLS or Curb Appeal Real Estate. Broker Reciprocity is the current compilation of active listings of all Broker Reciprocity subscribers except those listings where
Jonesboro Board of REALTORS® MLS. All rights reserved.
IDX information is provided exclusively for consumers' personal, non-commercial use and may not be used for any purpose other than to identify prospective properties consumers may be interested in purchasing. Information is deemed reliable but is not guaranteed accurate by the MLS or Curb Appeal Real Estate. Broker Reciprocity is the current compilation of active listings of all Broker Reciprocity subscribers except those listings where
