
Primary on Main














Address
2615 Duckswater, Jonesboro, AR
Price
$ 875,000
Property Attributes
- MLS#10132365
- TypeSingle Family
- Listing Status Active
- CountyCRAIGHEAD
- CityJonesboro
- AreaJ
- NeighborhoodUpper Duckwater
- Zip72404
- StylePatio,Traditional
- Taxes$ 2499
- Price$ 875,000
- Bedrooms7
- Full Bathrooms4
- Half Bathrooms1
- Sqr Footage5176
- Lot Size2.33 Acres
Data Source:
Jonesboro Board of REALTORS® (NEABOR)
Property Description
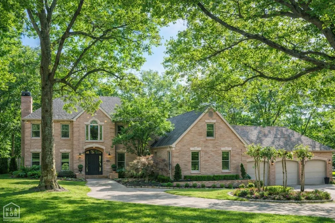
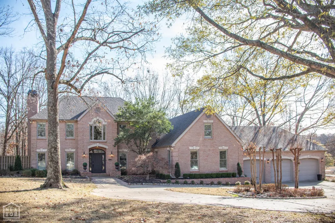
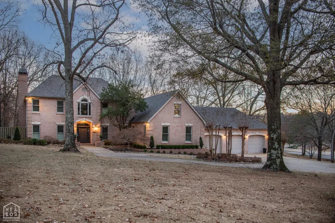
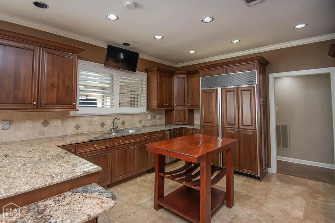
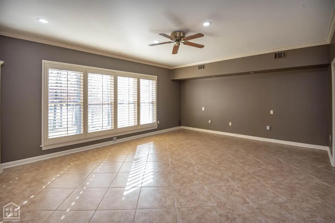
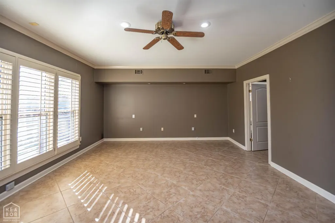
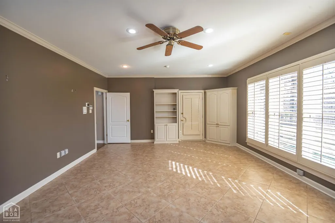
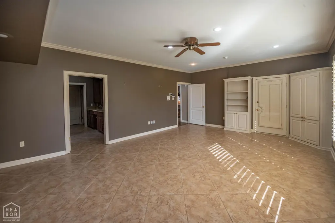
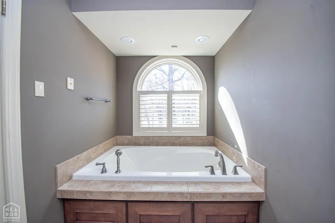
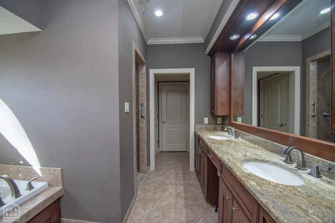
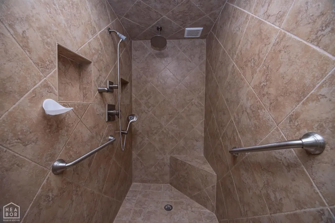
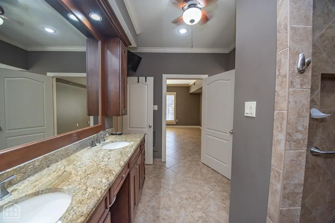
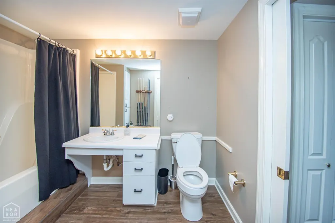
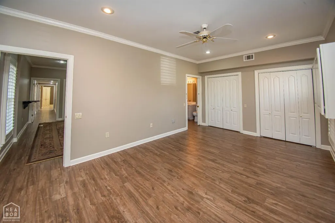
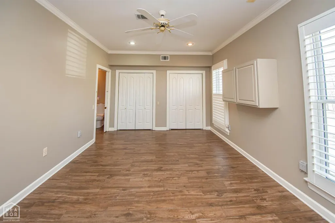
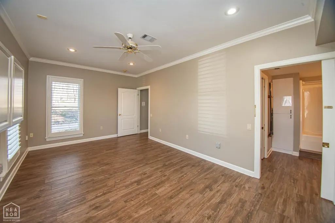
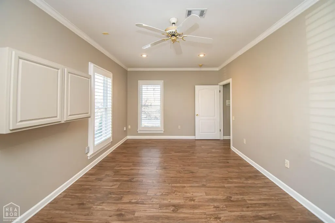
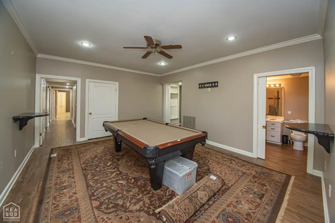
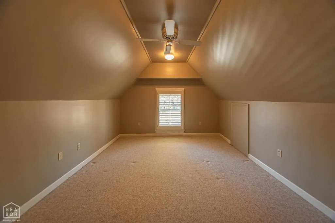
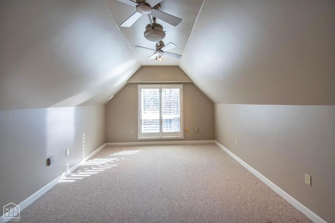
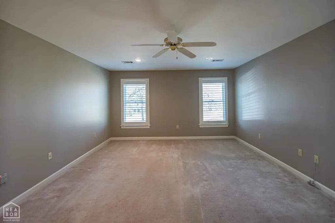
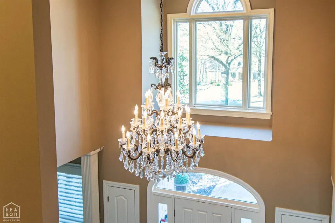
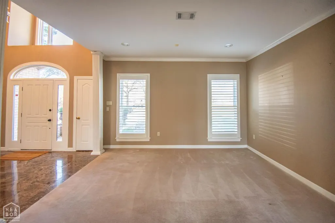
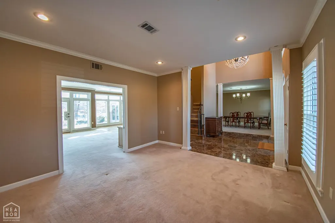
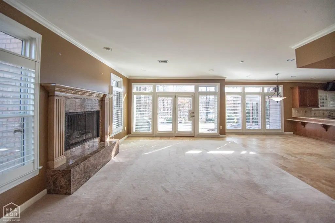
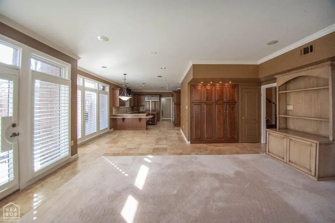
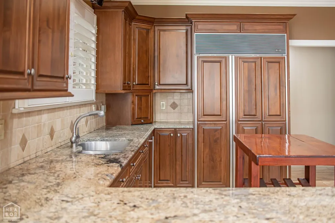
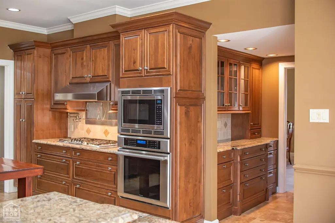
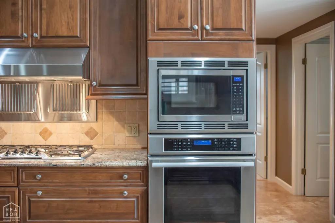
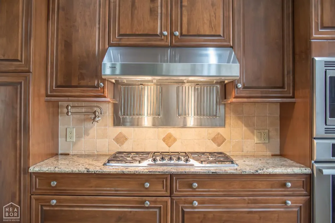
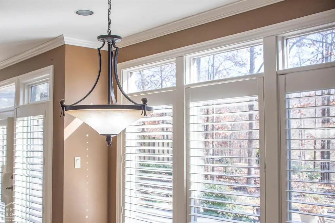
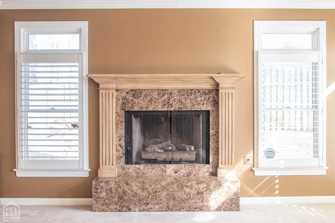
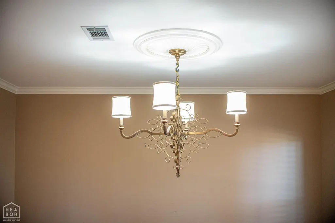
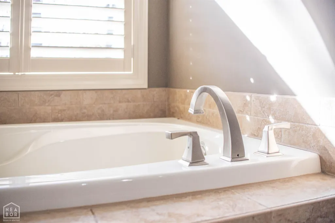
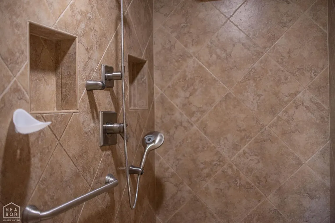
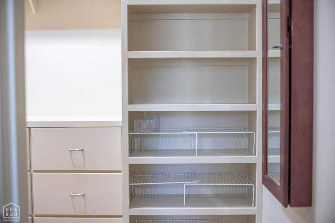
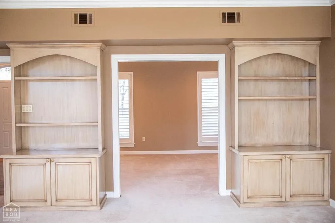
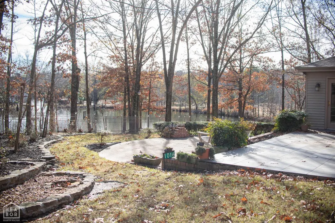
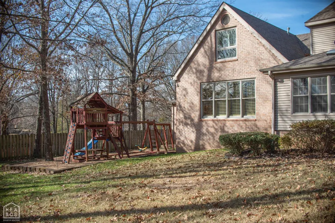
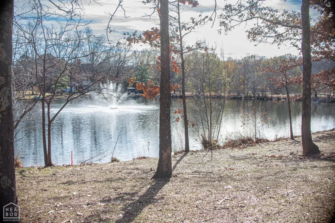
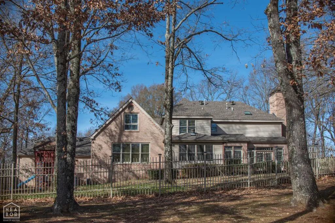
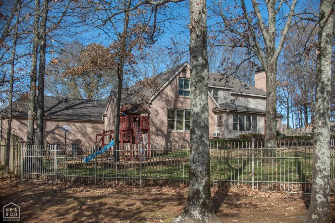
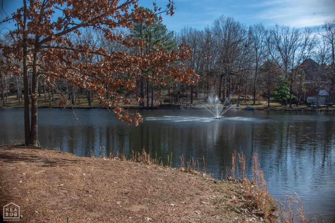
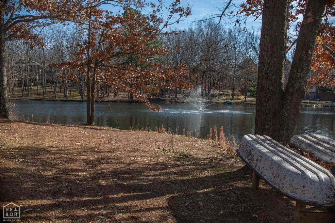
Nestled on a picturesque 2.33-acre lot, this custom Carroll Caldwell home is truly a must-see. Offering up to 7 bedrooms and 4.5 bathrooms across two floors, the home welcomes you with a grand foyer featuring an ornate wrought-iron staircase and a stunning Schonbek chandelier, along with a private rear staircase for added convenience. The custom Gilmore kitchen is a chef's dream, complete with double ovens, a Sonic ice machine, Thermador 5-burner gas range, Sub-Zero refrigerator, and warming lights. A separate wet bar seamlessly connects the kitchen to the formal living and dining rooms, making entertaining effortless. The primary suite is located on the main floor and features his-and-hers closets. Upstairs, you'll find five spacious bedrooms and two full bathrooms. Tall windows with plantation shutters fill the home with natural light, and a private enclosed patio offers a peaceful retreat. Additional features include a new roof (Jonesboro Roofing, 2021), a safe room, spray foam insulation, and two new HVAC units from Bennett's Heat & Air. The spacious laundry room includes a full sink, washer, and dryer. Outdoors, enjoy meticulously landscaped grounds by Pope Lawncare, complete with sprinkler and security systems, plus a private pond with fountain for year-round enjoyment. Schedule your private tour today to experience this exceptional property.
| Elementary School | Middle School | High School |
|---|---|---|
| Jonesboro Magnet Elementary School | Annie Camp Middle School | Jonesboro High School |
| Price History | |
|---|---|
| 9/15/2026 | Listed $875,000 |
General Features
| Sewer | City Sewer |
|---|---|
| Cooling | Central |
| Possession | At Closing |
| Roof | 3-Tab Shingles |
| Appliances | Countertop Gas,Dishwasher Built-In,Disposal,Double Oven,Dryer Electric,Electric Oven,Gas Range,Ice Maker Separate,Micro-Hood,Microwave Built-In,Sub-Zero Refrigerator,Wall Oven Electric,Washer,Water H |
| Flood Zone | No |
| Garage Spaces | 0.0 |
| Architectural Style | Patio,Traditional |
| Construction Materials | Brick |
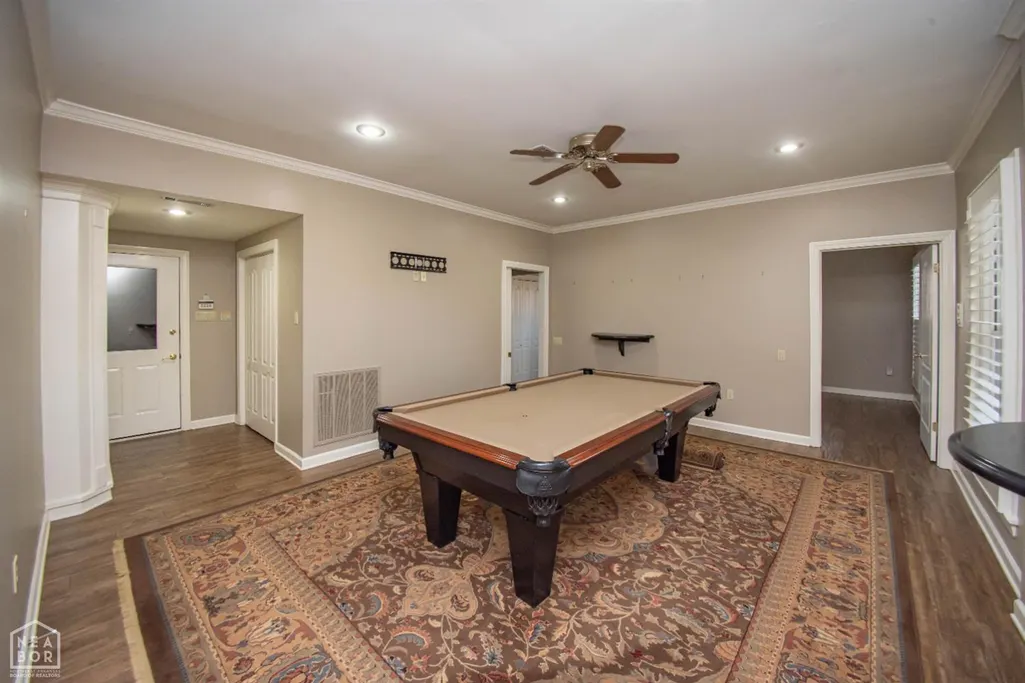
| Additional Rooms | Bonus Room,Den/Study,Game Room,Guest Room,Office,Sun Room |
| Water Supply | City |
| Subdivision | Upper Duckwater |
| Levels | Two |
| Property Subtype | Single Family |
| Parcel Number | 3 |
| Auction | No |
| Transaction Type | Sale |
| Tax Year | 2024 |
| Board Loaded | No |
| Price Per Square Foot | 169.05 |
| Validated | 1 |
| FIPS Code | 31 |
| County | Craighead |
| Property Type | Residential |
| REO/Foreclosure | No |
| Special Assessment | 0.00 |
| Full Baths | 4 |
| Close Price | 0.00 |
| Status | Active |
| City | Jonesboro |
| HOA/POA | 0.00 |
| MLS Area | J |
| Lot Size Units | Acres |
| Lot Size Square Feet | 101495.00 |
| High School | Jonesboro High School |
| Tax Annual Amount | 2499.69 |
| Elementary School | Jonesboro Magnet |
| Availability Date | 1800-01-01 |
| Jr High School | Annie Camp |
| Lease Type | Net |
| Occupancy Type | Vacant |
| Legal Description | UPPER DUCKSWATER ADDITION FIRST REVISION LOT 9 27-14-03 |
Interior Features
| Interior Features | Breakfast Bar,Built-Ins,Ceiling Fan(s),Climate Control,Saferoom,Vaulted Ceiling(s),Wet Bar |
|---|---|
| Laundry Room | Yes |
| Bedroom 3 Level | Upper |
| Bedroom 2 Level | Main |
| Primary Bedroom Level | Main |
| Flooring | Carpet,Ceramic,Hardwood |
| Master Bedroom | Yes |
| Bedroom 3 | Yes |
| Bedroom 2 | Yes |
| Bedroom 4 | Yes |
| Window Treatment | Plantation Shutter |
| Sunroom | Yes |
| Fireplace Features | Gas Log |
| Fireplace Y/N | Yes |
| Half Baths | 1 |
| Total Bedrooms | 7 |
| LivingAreaSource | Tax Records |
Exterior Features
| Lot Description | Landscaped,Level,Pond,Shade Trees,Wooded |
|---|---|
| Fencing | Iron/Metal,Wood Privacy |
| Garage Type | Garage-Attached |
| Price Per Acre | 375536.48 |
| Garage Capacity | 3 |
| Exterior Amenities | Patio,Paved Streets,Pool Community,Sprinkler System |
| Foundation Details | Slab |
| Lot Size Acres | 2.3300 |
Amenities
- Foreclosure
- Views
- Short Sale
- New Construction
- Adult 55+
- Lease To Own
- No HOA Fees
- Furnished
- Primary On Main
- Air Conditioning
- Seller Finance
- Green
- Fixer Upper
- Horse
- Golf
- Fireplace
- Deck
- Garage
- Basement
- Pool
Property vs Single Family Average in 72404
Price
Taxes
 Cooperative Arkansas REALTORS®l MLS, Inc. All information deemed reliable but not guaranteed. All properties are subject to prior sale, change or withdrawal. Neither listing broker(s) or information provider(s) shall be responsible for any typographical errors, misinformation, misprints and shall be held totally harmless. Listing(s) information is provided for consumer's personal, non-commercial use and may not be used for any purpose other than to identify prospective properties consumers may
 Jonesboro Board of REALTORS® MLS. All rights reserved.
IDX information is provided exclusively for consumers' personal, non-commercial use and may not be used for any purpose other than to identify prospective properties consumers may be interested in purchasing. Information is deemed reliable but is not guaranteed accurate by the MLS or Curb Appeal Real Estate. Broker Reciprocity is the current compilation of active listings of all Broker Reciprocity subscribers except those listings where
Jonesboro Board of REALTORS® MLS. All rights reserved.
IDX information is provided exclusively for consumers' personal, non-commercial use and may not be used for any purpose other than to identify prospective properties consumers may be interested in purchasing. Information is deemed reliable but is not guaranteed accurate by the MLS or Curb Appeal Real Estate. Broker Reciprocity is the current compilation of active listings of all Broker Reciprocity subscribers except those listings where
