
Primary on Main





Address
14 Law 351 Road, Saffell, AR
Price
$ 399,900
Property Attributes
- MLS#10132427
- TypeSingle Family
- Listing Status Active
- CountyLAWRENCE
- CitySaffell
- AreaLawrence County Area
- NeighborhoodMetes and Bounds
- Zip72572
- StyleRanch
- Year Built1999
- Taxes$ 1379
- Price$ 399,900
- Bedrooms5
- Full Bathrooms3
- Half Bathrooms0
- Sqr Footage3702
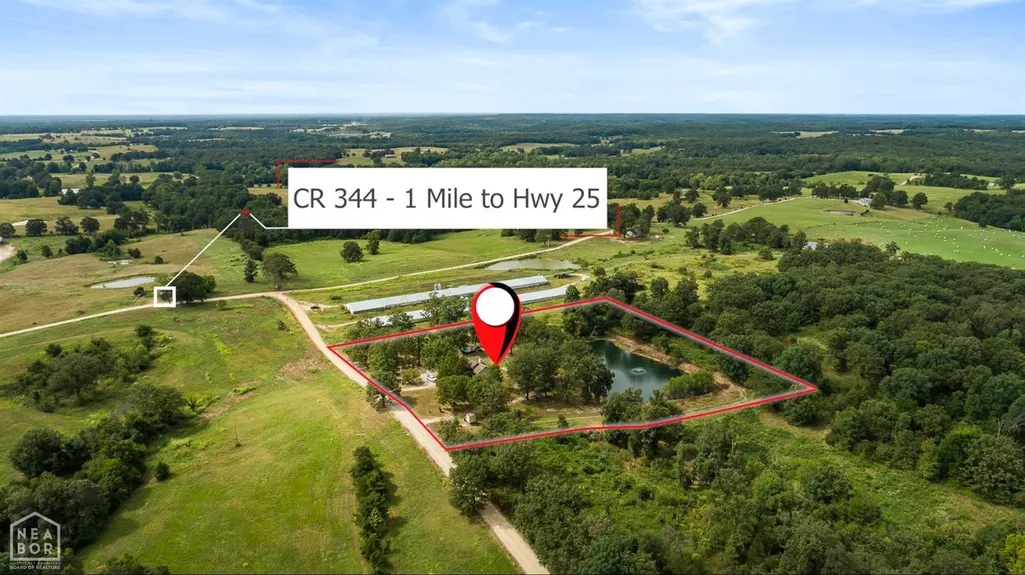
- Lot Size4.5 Acres
Data Source:
Jonesboro Board of REALTORS® (NEABOR)
Property Description
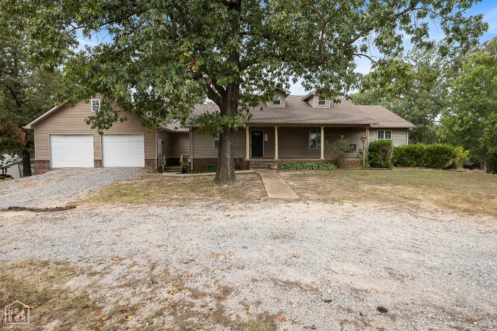
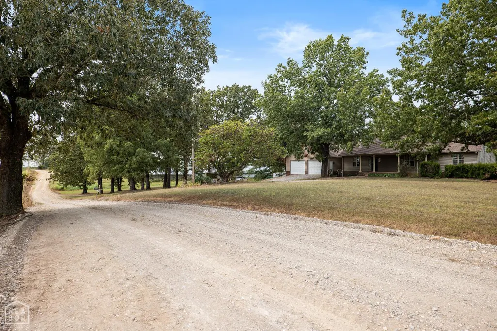
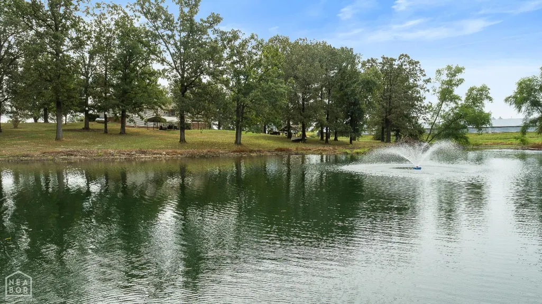
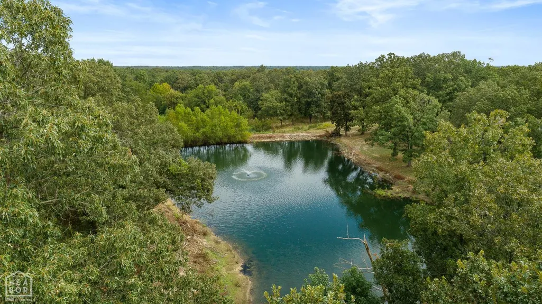
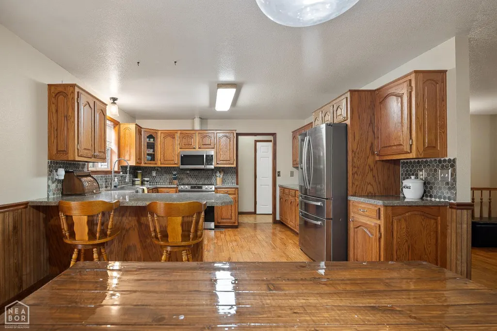
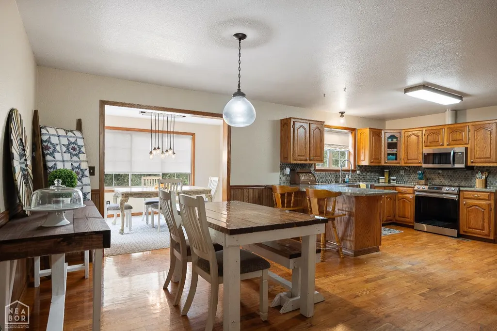
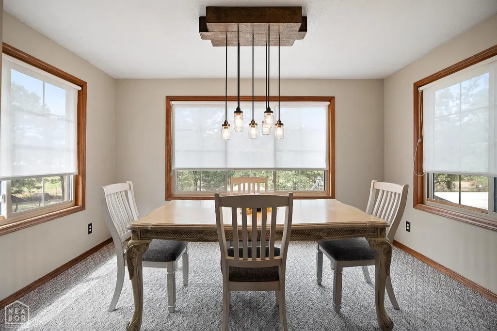
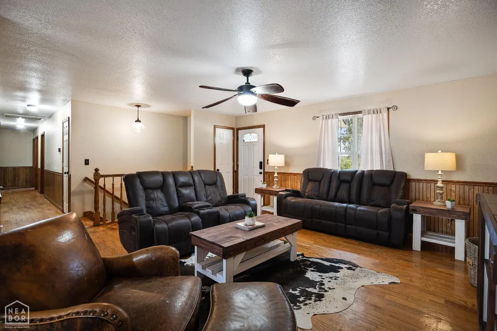
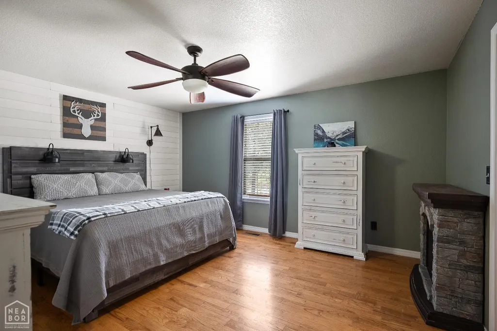
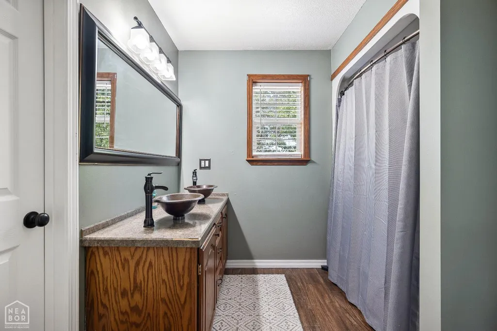
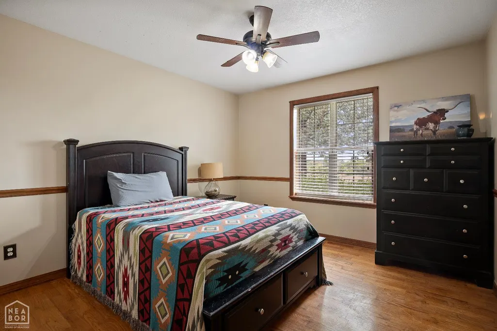
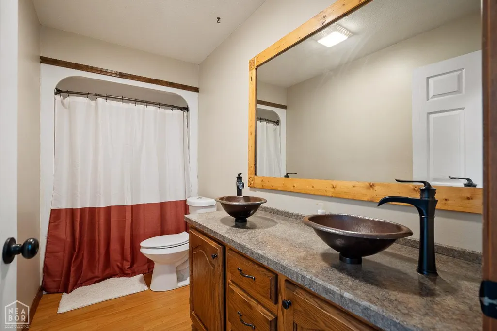
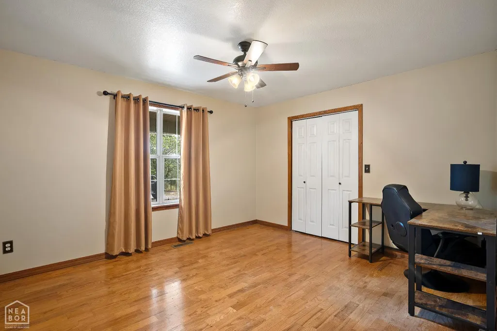
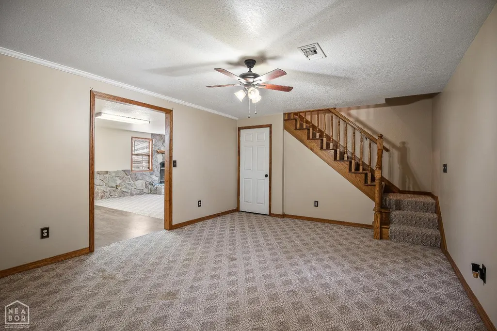
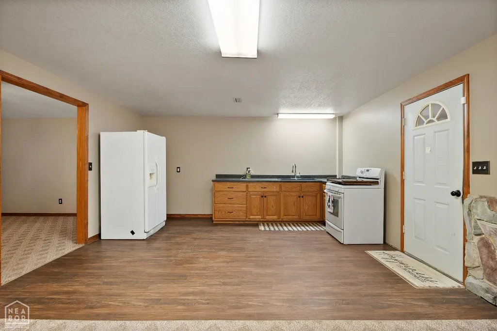
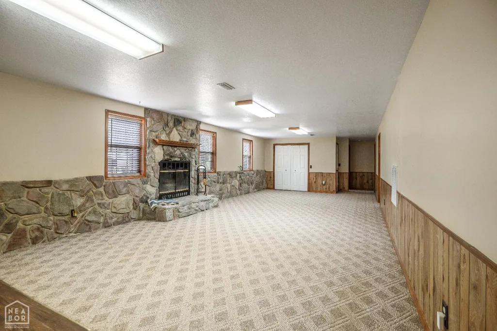
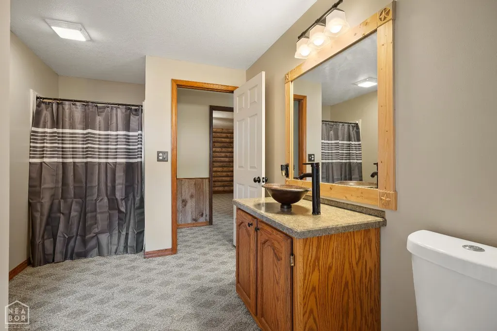
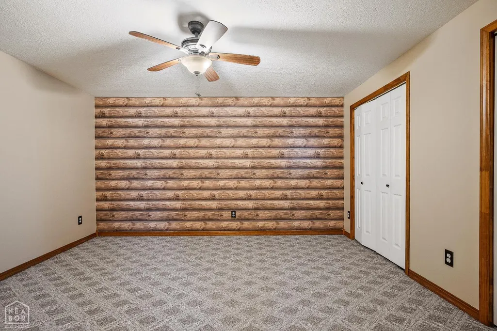
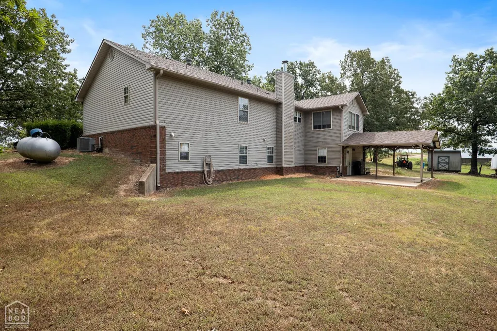
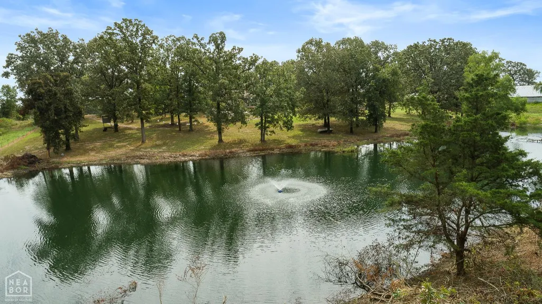
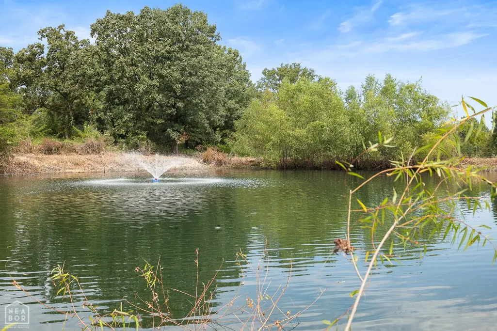
This spacious 3,702 square foot home combines modern updates with the peace of country living. Featuring 5 bedrooms and 3 bathrooms, the layout includes 3 bedrooms upstairs and 2 downstairs, sunroom, perfect for families, guests, or multi-generational living. The finished basement is a standout, complete with its own kitchen, living area, wood burning fireplace, and private entrance that is ideal for a mother-in-law suite, or guest retreat. Inside, enjoy fresh neutral paint throughout, generous living areas, a well-equipped main kitchen, newer stainless appliances, and abundant of storage. Major updates provide confidence and value, including a roof just 2 years old, brand-new guttering, and HVAC (outside) unit only 3 years old. An oversized double garage with stairs leading to overhead storage adds even more practicality and space. Outside, the property shines with 4.5 acres of mature trees and land for gardening, recreation, or animals, along with a private pond perfect for fishing or simply relaxing. Move-in ready with flexible living space, modern updates, and room to grow. Recent appraisal and inspection have been completed, schedule your showing today!
| Elementary School | Middle School | High School |
|---|---|---|
| Hillcrest Elementary School | Hillcrest Middle School | Hillcrest High School |
| Price History | |
|---|---|
| 9/18/2026 | Listed $399,900 |
General Features
| Sewer | Septic |
|---|---|
| Heating | Central,Electric,Wood Stove |
| Cooling | Central,Electric |
| Possession | At Closing |
| Roof | Architectural Shingle |
| Appliances | Electric Range,Gas Range,Refrigerator,Water Heater Gas 1 |
| Flood Zone | No |
| Garage Spaces | 0.0 |
| Architectural Style | Ranch |
| Construction Materials | Brick,Vinyl Siding |
| Additional Rooms | Game Room,Storage,Sun Room |
| Year Built | 1999 |
| Water Supply | Rural,Well Private |
| Electric | Craighead Electric |
| Subdivision | Metes and Bounds |
| Levels | Two |
| Property Subtype | Single Family |
| Parcel Number | 001-06447-001 |
| Auction | No |
| Transaction Type | Sale |
| Tax Year | 2024 |
| Board Loaded | No |
| Price Per Square Foot | 108.02 |
| Validated | 1 |
| FIPS Code | 75 |
| County | Lawrence |
| Property Type | Residential |
| REO/Foreclosure | No |
| Year Built Source | Appraiser |
| Special Assessment | 0.00 |
| Full Baths | 3 |
| Close Price | 0.00 |
| Status | Active |
| City | Saffell |
| HOA/POA | 0.00 |
| MLS Area | Lawrence County Area |
| Lot Size Units | Acres |
| Lot Size Square Feet | 196020.00 |
| High School | Hillcrest |
| Tax Annual Amount | 1379.00 |
| Elementary School | Hillcrest |
| Availability Date | 1800-01-01 |
| Jr High School | Hillcrest |
| Lease Type | Net |
| Occupancy Type | Owner |
| Legal Description | S 33,T15,R03W,N 1/2 SW W/S Gravel; Lawrence County,Saffell,Arkansas |
Interior Features
| Interior Features | Breakfast Bar,Ceiling Fan(s) |
|---|---|
| Basement | Cooled,Full Basement,Heated,Walk Out |
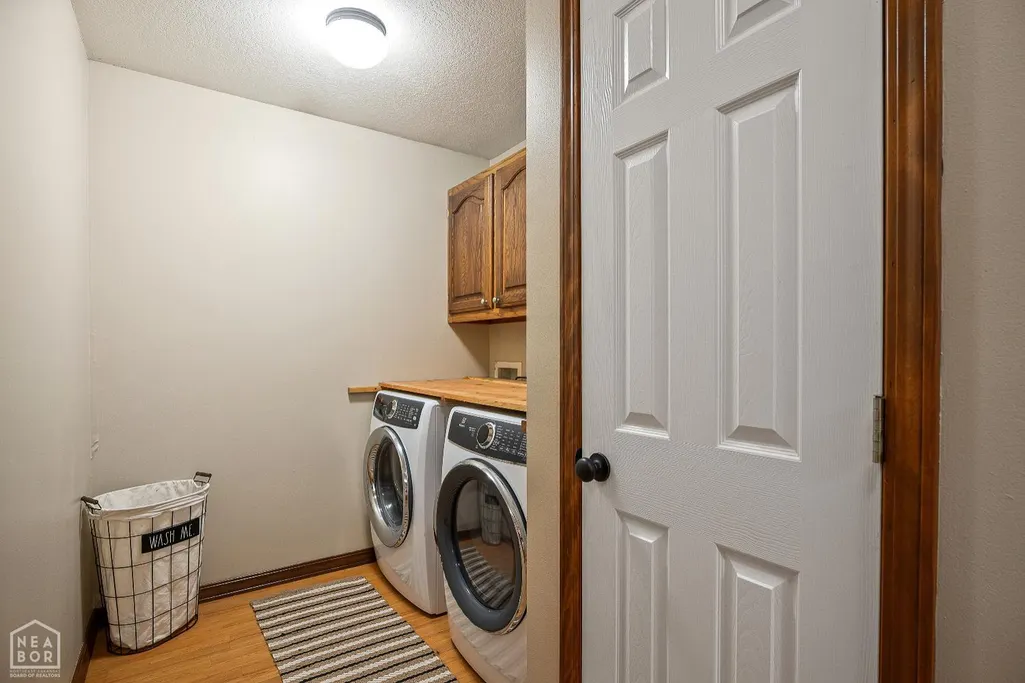
| Laundry Room | Yes |
| Kitchen | Yes |
| Bedroom 3 Level | Main |
| Bedroom 2 Level | Main |
| Primary Bedroom Level | Main |
| Flooring | Carpet,Hardwood,Laminate |
| Master Bedroom | Yes |
| Additional Room | Yes |
| Living Room | Yes |
| Bedroom 3 | Yes |
| Bedroom 2 | Yes |
| Bedroom 4 | Yes |
| Dining Room | Yes |
| Window Treatment | Blinds |
| Additional Room Level | Lower |
| Sunroom | Yes |
| Fireplace Features | Wood |
| Bedroom 4 Comments | Basement |
| Dining Room Comments | Or Sunroom |
| Basement (Y/N) | Yes |
| Fireplace Y/N | Yes |
| 2nd Living Area Comments | Basement |
| 2nd Living Room | Yes |
| Sunroom Comments | Or Dining Room |
| Total Bedrooms | 5 |
| LivingAreaSource | Appraisal |
Exterior Features
| Lot Description | County Road Frontage,Pond,Shade Trees,Sloping |
|---|---|
| Garage Type | Garage-Attached |
| Price Per Acre | 88866.67 |
| Garage Capacity | 2 |
| Exterior Amenities | Outbuildings,Patio Covered,Porch,Unpaved |
| Foundation Details | Slab |
| Lot Size Acres | 4.5000 |
Amenities
- Foreclosure
- Views
- Short Sale
- New Construction
- Adult 55+
- Lease To Own
- No HOA Fees
- Furnished
- Primary On Main
- Air Conditioning
- Seller Finance
- Green
- Fixer Upper
- Horse
- Golf
- Fireplace
- Deck
- Garage
- Basement
- Pool
Property vs Single Family Average in 72572
Price
Taxes
Year Built
 Cooperative Arkansas REALTORS®l MLS, Inc. All information deemed reliable but not guaranteed. All properties are subject to prior sale, change or withdrawal. Neither listing broker(s) or information provider(s) shall be responsible for any typographical errors, misinformation, misprints and shall be held totally harmless. Listing(s) information is provided for consumer's personal, non-commercial use and may not be used for any purpose other than to identify prospective properties consumers may
 Jonesboro Board of REALTORS® MLS. All rights reserved.
IDX information is provided exclusively for consumers' personal, non-commercial use and may not be used for any purpose other than to identify prospective properties consumers may be interested in purchasing. Information is deemed reliable but is not guaranteed accurate by the MLS or Curb Appeal Real Estate. Broker Reciprocity is the current compilation of active listings of all Broker Reciprocity subscribers except those listings where
Jonesboro Board of REALTORS® MLS. All rights reserved.
IDX information is provided exclusively for consumers' personal, non-commercial use and may not be used for any purpose other than to identify prospective properties consumers may be interested in purchasing. Information is deemed reliable but is not guaranteed accurate by the MLS or Curb Appeal Real Estate. Broker Reciprocity is the current compilation of active listings of all Broker Reciprocity subscribers except those listings where
