
Price Reduction - Views - Primary on Main






Address
5469 Highway 1, Jonesboro, AR
Price
$ 339,900
Property Attributes
- MLS#10131371
- TypeSingle Family
- Listing Status Active
- CountyCRAIGHEAD
- CityJonesboro
- Area600
- NeighborhoodMetes and Bounds
- Zip72404
- StyleRanch
- Year Built1993
- Taxes$ 1222
- Price$ 339,900
- Bedrooms3
- Full Bathrooms2
- Half Bathrooms0
- Sqr Footage1980
- Lot Size2 Acres
Data Source:
Jonesboro Board of REALTORS® (NEABOR)
Property Description
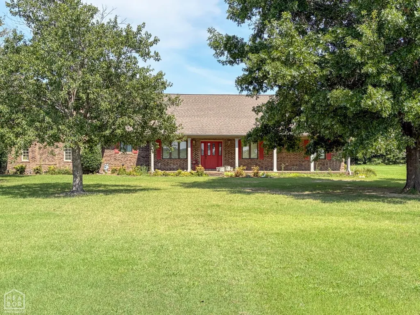
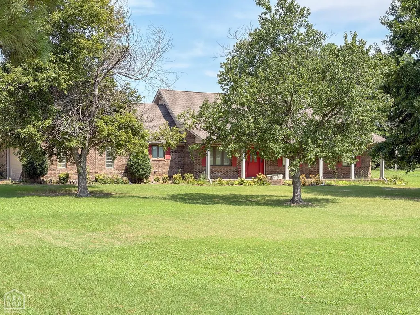
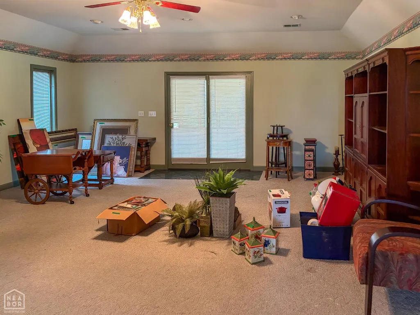
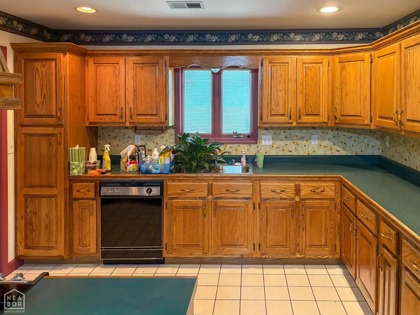
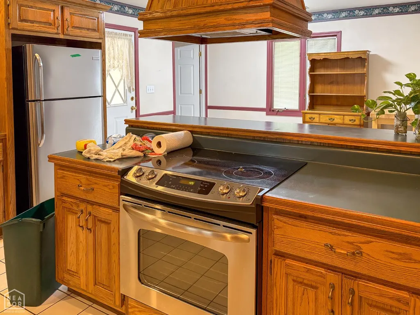
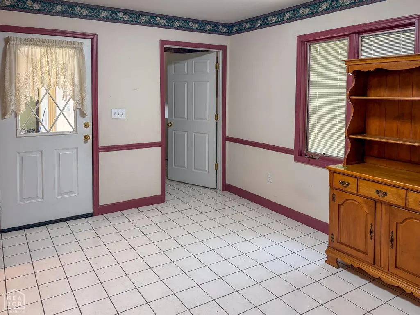
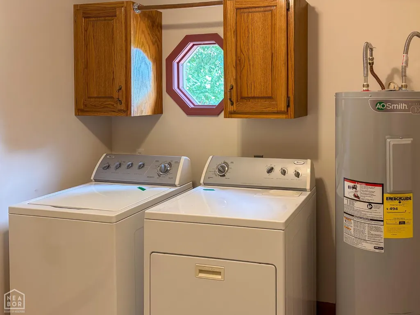
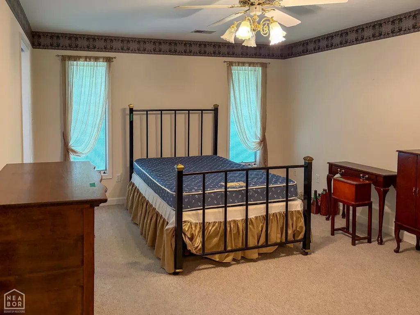
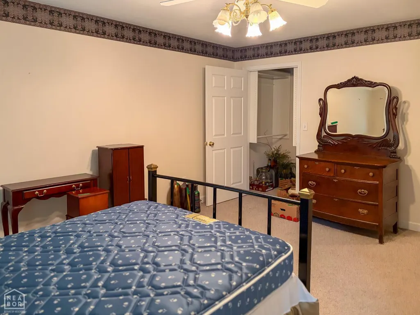
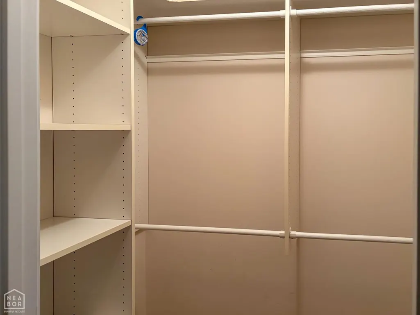
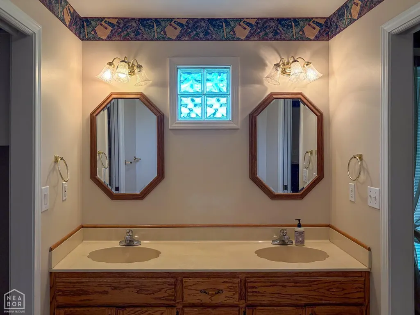
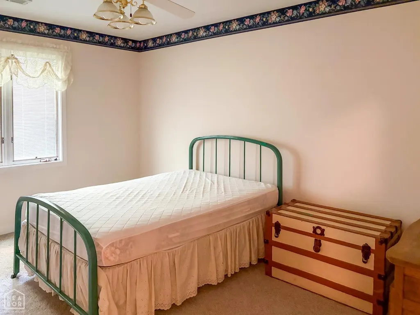
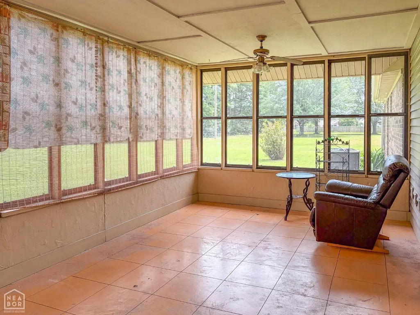
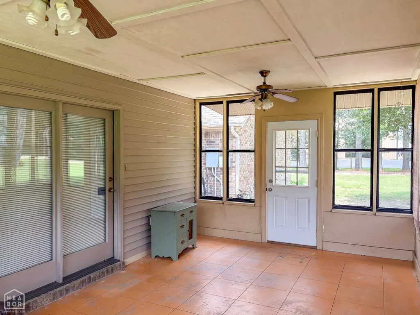
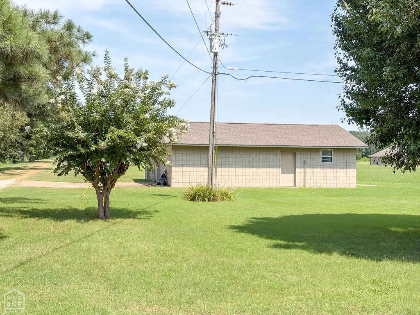
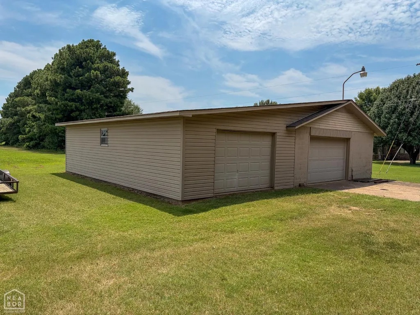
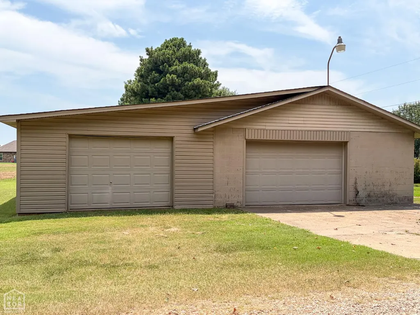
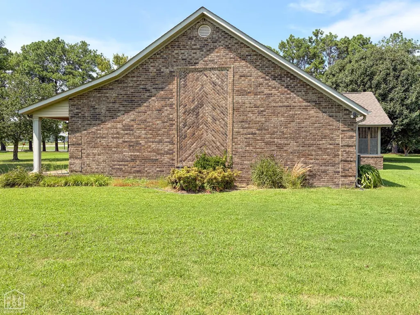
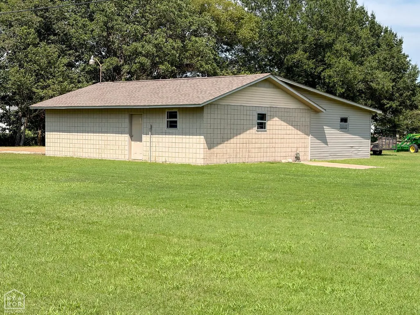
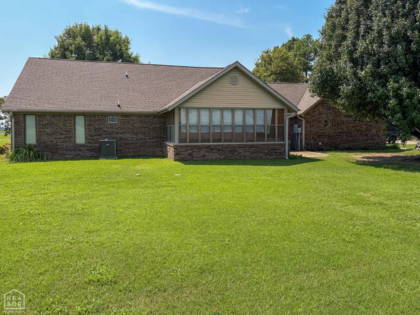
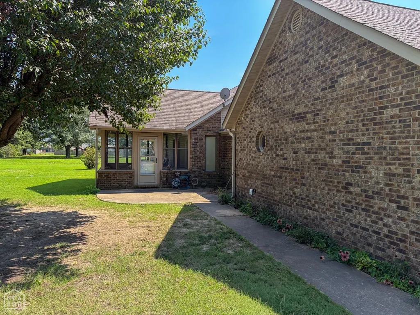
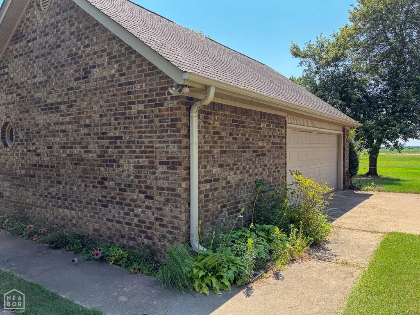
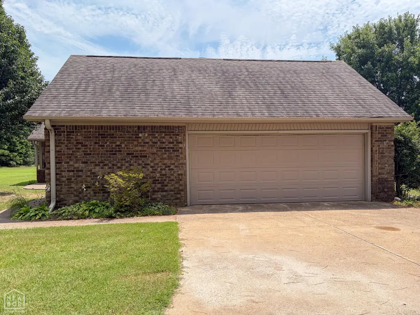
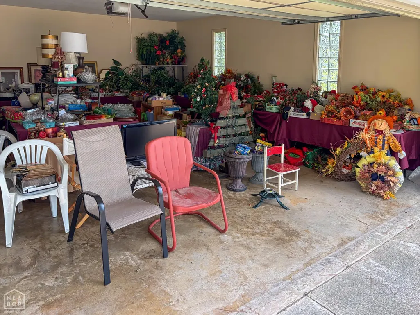
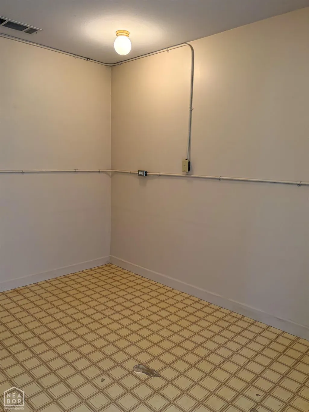
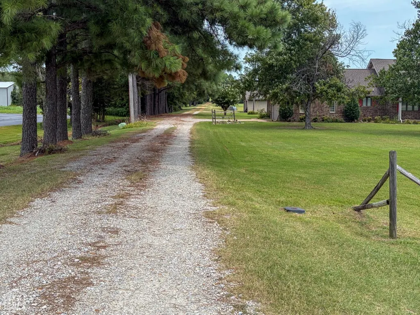
Discover the perfect balance of peaceful country living and everyday convenience on approximately 2 level acres just south of Jonesboro in the desirable Valley View School District. Offering nearly 2,000 square feet of living space, this well-built, one-level brick home combines comfortable, functional living with room to spread out, both inside and out. Step inside to a spacious floor plan featuring a welcoming living room, formal dining room, and an eat-in kitchen with abundant cabinetry, a breakfast bar, pantry, and generous workspace. Just off the living area, the screened sunporch provides the perfect place to enjoy your morning coffee, relax in the evenings, or simply take in the views of the surrounding property while enjoying the fresh air. The primary suite offers a custom walk-in closet and a private bath with dual vanities and a separate shower. Two additional bedrooms and a second full bath provide flexibility for guests, a home office, hobbies, or additional living needs. The attached two-car garage includes a built-in safe room, providing added peace of mind during severe weather. Need room for projects, equipment, or storage? The detached shop features multiple overhead roll-up doors and offers exceptional space for woodworking, hobbies, lawn equipment, recreational vehicles, or a workshop. Outside, the level 2-acre property provides plenty of room for gardening, outdoor recreation, or simply enjoying the quiet rural setting. Mature shade trees add character and curb appeal, while the location offers the best of both worldspeaceful country living with convenient access to Jonesboro, schools, shopping, restaurants, and medical facilities. Additional improvements include an HVAC system that is approximately one year old and a new 50-gallon water heater installed in 2025. Crank-out windows with enclosed integral blinds provide low-maintenance convenience with no exposed cords or blinds to dust. Additional amenities include insulated windows, public water, high-speed fiber internet availability, and paved road frontage. If you've been searching for a property that offers space, functionality, and the tranquility of country living without sacrificing convenience, this property deserves a place on your must-see list.
| Elementary School | Middle School | High School |
|---|---|---|
| Valley View Elementary School | Valley View Middle School | Valley Springs High School |
| Price History | |
|---|---|
| 7/30/2026 | Listed $359,900 |
| 9/13/2026 | 6$339,900 |
General Features
| Sewer | Septic |
|---|---|
| Heating | Central,Electric |
| Cooling | Central,Electric |
| Possession | At Closing |
| Roof | Architectural Shingle |
| Appliances | Disposal,Electric Range,Water Heater Electric 1 |
| Flood Zone | No |
| Garage Spaces | 0.0 |
| Architectural Style | Ranch |
| Construction Materials | Brick |
| Year Built | 1993 |
| Water Supply | City,Well Private |
| Electric | Craighead Electric |
| Subdivision | Metes and Bounds |
| Levels | One |
| Property Subtype | Single Family |
| Parcel Number | 12-134202-00500 |
| Auction | No |
| Transaction Type | Sale |
| Tax Year | 2025 |
| Board Loaded | No |
| Price Per Square Foot | 171.67 |
| Validated | 1 |
| FIPS Code | 31 |
| County | Craighead |
| Property Type | Residential |
| REO/Foreclosure | No |
| Year Built Source | Owner |
| Special Assessment | 75.00 |
| Full Baths | 2 |
| Close Price | 0.00 |
| Status | Active |
| City | Jonesboro |
| HOA/POA | 0.00 |
| MLS Area | 600 |
| Lot Size Units | Acres |
| Lot Size Square Feet | 87120.00 |
| High School | Valley Springs |
| Tax Annual Amount | 1222.14 |
| Elementary School | Valley View |
| Availability Date | 1800-01-01 |
| Jr High School | Valley View |
| Lease Type | Net |
| Occupancy Type | Vacant |
| Legal Description | Pt N1/2 NE & Pt N1/2 SE NW of S20-T13N-R04E of Craighead County,AR. (Parcel#12-134202-00500) |
Interior Features
| Interior Features | Breakfast Bar,Built-Ins,Ceiling Fan(s),Saferoom |
|---|---|
| Laundry Room | Yes |
| Kitchen | Yes |
| Bedroom 3 Level | Main |
| Bedroom 2 Level | Main |
| Primary Bedroom Level | Main |
| Flooring | Carpet,Ceramic,Parquet |
| Master Bedroom | Yes |
| Living Room | Yes |
| Bedroom 3 | Yes |
| Bedroom 2 | Yes |
| Bedroom 4 | No |
| Dining Room | Yes |
| Sunroom | Yes |
| Fireplace Features | None |
| Basement (Y/N) | No |
| Fireplace Y/N | No |
| 2nd Living Room | No |
| Sunroom Comments | Screened Only |
| Workshop | Yes |
| Total Bedrooms | 3 |
| LivingAreaSource | Tax Records |
Exterior Features
| Lot Description | Corner Lot,Highway Frontage,Level |
|---|---|
| Garage Type | Garage-Attached |
| Price Per Acre | 169950.00 |
| Garage Capacity | 2 |
| Exterior Amenities | Horses Allowed,Patio,Paved Streets,Unpaved,Other/See Remarks |
| Foundation Details | Slab |
| Workshop Comments | 2 Overhead Roll Doors |
| Lot Dimensions | 136x604x152x597 Per CRS Data |
| Lot Size Acres | 2.0000 |
Amenities
- Foreclosure
- Views
- Short Sale
- New Construction
- Adult 55+
- Lease To Own
- No HOA Fees
- Furnished
- Primary On Main
- Air Conditioning
- Seller Finance
- Green
- Fixer Upper
- Horse
- Golf
- Fireplace
- Deck
- Garage
- Basement
- Pool
Property vs Single Family Average in 72404
Price
Taxes
Year Built
Visits
 Cooperative Arkansas REALTORS®l MLS, Inc. All information deemed reliable but not guaranteed. All properties are subject to prior sale, change or withdrawal. Neither listing broker(s) or information provider(s) shall be responsible for any typographical errors, misinformation, misprints and shall be held totally harmless. Listing(s) information is provided for consumer's personal, non-commercial use and may not be used for any purpose other than to identify prospective properties consumers may
 Jonesboro Board of REALTORS® MLS. All rights reserved.
IDX information is provided exclusively for consumers' personal, non-commercial use and may not be used for any purpose other than to identify prospective properties consumers may be interested in purchasing. Information is deemed reliable but is not guaranteed accurate by the MLS or Curb Appeal Real Estate. Broker Reciprocity is the current compilation of active listings of all Broker Reciprocity subscribers except those listings where
Jonesboro Board of REALTORS® MLS. All rights reserved.
IDX information is provided exclusively for consumers' personal, non-commercial use and may not be used for any purpose other than to identify prospective properties consumers may be interested in purchasing. Information is deemed reliable but is not guaranteed accurate by the MLS or Curb Appeal Real Estate. Broker Reciprocity is the current compilation of active listings of all Broker Reciprocity subscribers except those listings where
